Tucked away in a private setting surrounded by 100-foot tall evergreen trees, this exceptional property offers a rare multi-generational living opportunity in Vancouver that is truly hard to find. The heart of the home is a magnificent great room that lives up to its name, featuring soaring vaulted ceilings accented by a stained wood beam and floor-to-ceiling windows that bathe the space in incredible natural light. A stunning wood-burning fireplace with a floor-to-ceiling stone hearth and mantle serves as the focal point for cozy evenings. The kitchen is a chef’s delight, equipped with a 36-inch cooktop, Kenmore Elite dishwasher, and a Whirlpool stainless fridge, while the adjacent dining area features vaulted ceilings and double-door access to the deck for seamless indoor-outdoor entertaining. Luxury continues in the main-floor primary suite, boasting vaulted ceilings and an ensuite bath with a skylight and standing shower. The second level also hosts a second spacious living room with its own wood-burning fireplace, providing a flexible layout for any lifestyle. Downstairs, the basement level offers incredible versatility with two bedrooms—one featuring an outside entrance and double closet—making it an ideal den or bonus space. Modern upgrades provide total peace of mind, including a brand-new $10,000+ AC and heat pump system, a commercial-grade hot water heater, and a roof featuring shingles replaced only nine years ago. The interior is finished with a mix of laminate, tile, and carpet, including newly renovated bathrooms and updated light fixtures. Outside, the extra-large driveway leads to an oversized 2.5-car garage with automatic openers. The mature landscape ensures maximum privacy from neighbors, creating a sanctuary where you can enjoy the hot tub w/ new electrical hookup. With two full kitchens and a spacious 4-bed, 3-bath plan, this home is a premier find for those seeking multi-gen flexibility or separate living quarters.
Sold
Street View
$635,000
4403 NE 26th Ct, Vancouver, WA 98663
4beds
2,608sqft
Residential, Single Family Residence
Built in 1980
0.29 Acres Lot
$638,600 Zestimate®
$243/sqft
$3,302 Estimated rent
Home value
$638,600
$607,000 - $671,000
$3,302/mo
Zestimate® history
Owner options
List your home for rent
$3,302/mo
Rent Zestimate®
Find your next renter with Zillow Rental Manager. Plus, with online applications, you can quickly screen prospective tenants – for free.
$3,302/mo
Rent Zestimate®
Refinance and save
$3,878/mo
Est. payment
Refinancing to a lower rate could help reduce your monthly payments and save thousands over the life of the loan.
$3,878/mo
Est. payment
Explore your selling options
Work with a Zillow partner agent
Leverage their expertise and Zillow's premium Showcase listings to get your home seen by more buyers.
Get startedList with your own agent
Get your home in front of millions of buyers by listing it on Zillow.
Learn how to do itSell it yourself
Take full control of how buyers see your home on Zillow by listing For Sale by Owner (FSBO).
List your homeWhat's special
Incredible natural lightNewly renovated bathroomsStained wood beamFloor-to-ceiling windowsExtra-large drivewayUpdated light fixturesWhirlpool stainless fridge
Zillow last checked:
Listing updated:
Listed by:
Jonathan Romano 360-910-2361,
Knipe Realty ERA Powered,
David Sobolik 503-939-4241,
Knipe Realty ERA Powered
Bought with:
Patrick Williams, 40199
Windermere Northwest Living
Source: RMLS (OR),MLS#: 565598052
Facts & features
Interior
Bedrooms & bathrooms
- Bedrooms: 4
- Bathrooms: 3
- Full bathrooms: 3
- Main level bathrooms: 1
Rooms
- Room types: Bedroom 4, 2nd Kitchen, Bedroom 2, Bedroom 3, Dining Room, Family Room, Kitchen, Living Room, Primary Bedroom
Primary bedroom
- Features: Deck, Double Closet, Vaulted Ceiling
- Level: Main
Bedroom 2
- Features: Vaulted Ceiling
- Level: Lower
Bedroom 3
- Level: Lower
Bedroom 4
- Features: French Doors, Patio, Double Closet
- Level: Lower
Dining room
- Features: Formal, French Doors, Vaulted Ceiling
- Level: Main
Family room
- Features: Fireplace, Vaulted Ceiling
- Level: Lower
Kitchen
- Features: Cook Island, Dishwasher, Nook, Builtin Oven, Tile Floor, Vaulted Ceiling
- Level: Main
Living room
- Level: Upper
Heating
- Forced Air, Heat Pump, Fireplace(s)
Cooling
- Heat Pump
Appliances
- Included: Built In Oven, Cooktop, Dishwasher, Stainless Steel Appliance(s), Electric Water Heater
- Laundry: Laundry Room
Features
- Vaulted Ceiling(s), Double Closet, Formal, Cook Island, Nook, Pantry, Tile
- Flooring: Tile
- Doors: French Doors
- Basement: Crawl Space,Daylight,Partial
- Number of fireplaces: 2
- Fireplace features: Wood Burning
Interior area
- Total structure area: 2,608
- Total interior livable area: 2,608 sqft
Property
Parking
- Total spaces: 2
- Parking features: Driveway, On Street, Attached, Oversized
- Attached garage spaces: 2
- Has uncovered spaces: Yes
Accessibility
- Accessibility features: Caregiver Quarters, Main Floor Bedroom Bath, Accessibility
Features
- Levels: Two,Tri Level
- Stories: 3
- Patio & porch: Covered Deck, Covered Patio, Patio, Deck
- Exterior features: Yard
- Has spa: Yes
- Spa features: Free Standing Hot Tub
- Has view: Yes
- View description: Trees/Woods
Lot
- Size: 0.29 Acres
- Features: Gentle Sloping, Level, Trees, SqFt 10000 to 14999
Details
- Additional structures: SeparateLivingQuartersApartmentAuxLivingUnit
- Parcel number: 100883264
Construction
Type & style
- Home type: SingleFamily
- Property subtype: Residential, Single Family Residence
Materials
- Cedar
- Foundation: Other, Slab
- Roof: Composition
Condition
- Approximately
- New construction: No
- Year built: 1980
Utilities & green energy
- Sewer: Public Sewer
- Water: Public
- Utilities for property: Cable Connected
Community & HOA
HOA
- Has HOA: No
Location
- Region: Vancouver
Financial & listing details
- Price per square foot: $243/sqft
- Tax assessed value: $544,595
- Annual tax amount: $5,772
- Date on market: 4/2/2026
- Cumulative days on market: 2 days
- Listing terms: Cash,Conventional,FHA,VA Loan
- Road surface type: Concrete
Price history
| Date | Event | Price |
|---|---|---|
| 4/23/2026 | Sold | $635,000+1.6%$243/sqft |
Source:  RMLS (OR) #565598052 Report a problem RMLS (OR) #565598052 Report a problem | ||
| 4/5/2026 | Pending sale | $625,000$240/sqft |
Source: RMLS (OR) #565598052 Report a problem | ||
| 4/2/2026 | Listed for sale | $625,000+95.3%$240/sqft |
Source: RMLS (OR) #565598052 Report a problem | ||
| 10/6/2014 | Sold | $320,000$123/sqft |
Source: RMLS (OR) #14079680 Report a problem | ||
| 8/23/2014 | Pending sale | $320,000$123/sqft |
Source: Columbia Tech East Vancouver #14079680 Report a problem | ||
| 8/2/2014 | Price change | $320,000+0.8%$123/sqft |
Source: BERKSHIRE HATHAWAY HOMESERVICES NW REAL ESTATE #14079680 Report a problem | ||
| 5/28/2014 | Pending sale | $317,500$122/sqft |
Source: BERKSHIRE HATHAWAY HOMESERVICES NW REAL ESTATE #14079680 Report a problem | ||
| 5/21/2014 | Listed for sale | $317,500$122/sqft |
Source: BERKSHIRE HATHAWAY HOMESERVICES NW REAL ESTATE #14079680 Report a problem | ||
| 5/15/2014 | Pending sale | $317,500$122/sqft |
Source: BERKSHIRE HATHAWAY HOMESERVICES NW REAL ESTATE #14079680 Report a problem | ||
| 5/11/2014 | Listed for sale | $317,500+21.5%$122/sqft |
Source: BERKSHIRE HATHAWAY HOMESERVICES NW REAL ESTATE #14079680 Report a problem | ||
| 5/11/2005 | Sold | $261,400$100/sqft |
Source: Public Record Report a problem | ||
Public tax history
| Year | Property taxes | Tax assessment |
|---|---|---|
| 2024 | $5,317 +3.3% | $544,595 -1.1% |
| 2023 | $5,147 +13% | $550,483 +3.9% |
| 2022 | $4,556 -6% | $530,021 +16.3% |
| 2021 | $4,848 +6.4% | $455,632 -0.3% |
| 2020 | $4,557 | $456,976 +2.7% |
| 2019 | $4,557 +11.1% | $445,078 +7.3% |
| 2018 | $4,100 -7.4% | $414,775 +11.5% |
| 2017 | $4,428 +12.2% | $371,914 +7.5% |
| 2016 | $3,947 +2.7% | $345,979 +7.4% |
| 2015 | $3,845 +1% | $322,090 +6.9% |
| 2014 | $3,806 | $301,432 +9.5% |
| 2013 | $3,806 +4.7% | $275,208 +12.4% |
| 2012 | $3,634 +4.1% | $244,810 -10.7% |
| 2011 | $3,490 +6.3% | $274,072 |
| 2010 | $3,284 +2.2% | $274,072 -6.4% |
| 2009 | $3,212 | $292,831 -21.9% |
| 2008 | -- | $374,900 |
| 2007 | -- | $374,900 +52.9% |
| 2005 | -- | $245,200 |
| 2004 | -- | $245,200 -3.7% |
| 2001 | $3,414 +4.1% | $254,500 +7.6% |
| 2000 | $3,278 | $236,600 |
Find assessor info on the county website
Neighborhood: West Minnehaha
Nearby homes
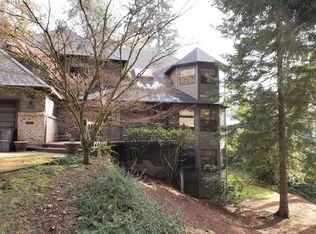
- $781,0004 bd1 ba3.3k sqft4319 NE 26th Ct, Vancouver, WA 98663Off Market
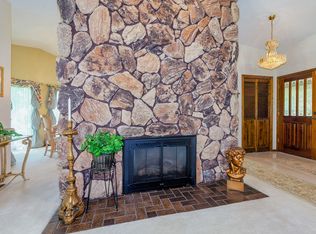
- $624,6004 bd2 ba2.4k sqft4407 NE 26th Ct, Vancouver, WA 98663Off Market
- $1,134,9005 bd3 ba4.1k sqft2710 NE 42nd Cir, Vancouver, WA 98663Off Market
- $680,0003 bd3 ba2.3k sqft4406 NE 26th Ct, Vancouver, WA 98663Sold
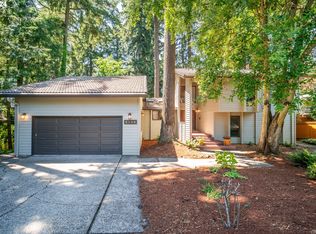
- $635,6004 bd3 ba1.6k sqft4417 NE 26th Ct, Vancouver, WA 98663Off Market
- $710,4004 bd3 ba2.6k sqft4312 NE 26th Ct, Vancouver, WA 98663Off Market
- $627,2003 bd2 ba2.3k sqft2707 NE 42nd Cir, Vancouver, WA 98663Off Market
- $610,6003 bd3 ba2.6k sqft4416 NE 26th Ct, Vancouver, WA 98663Off Market
Nearby schools
GreatSchools rating
- 2/10Minnehaha Elementary SchoolGrades: K-5Distance: 0.7 mi
- 4/10Jason Lee Middle SchoolGrades: 6-8Distance: 2.7 mi
- 2/10Hudson's Bay High SchoolGrades: 9-12Distance: 1.6 mi
Schools provided by the listing agent
- Elementary: Minnehaha
- Middle: Jason Lee
- High: Hudsons Bay
Source: RMLS (OR). This data may not be complete. We recommend contacting the local school district to confirm school assignments for this home.
Get a cash offer in 3 minutes
Find out how much your home could sell for in as little as 3 minutes with a no-obligation cash offer.
Estimated market value
$638,600
Get a cash offer in 3 minutes
Find out how much your home could sell for in as little as 3 minutes with a no-obligation cash offer.
Estimated market value
$638,600
- Washington
- Clark County
- Vancouver
- 98663
- West Minnehaha
- 4403 NE 26th Ct
Nearby cities
Nearby neighborhoods
Nearby zip codes
Other Vancouver Topics
