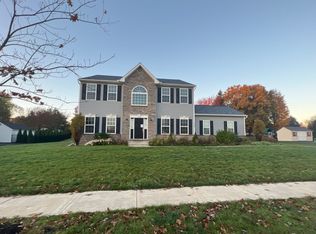
Exceptional curb appeal welcomes you to this meticulously maintained Brookhaven-built contemporary nestled among mature trees in the sought-after Millbrook Farms community within the East Penn School District. A stately brick facade, impressive two-story covered front porch, and beautifully landscaped setting create a memorable first impression. Inside, a grand two-story foyer with an open staircase introduces a thoughtfully designed floor plan filled with natural light, oversized rooms, timeless craftsmanship, and abundant closet and storage space throughout.
The first-floor primary suite features a walk-in closet and private bath with jetted tub, dual vanity, and walk-in shower. The open-concept kitchen offers light cherry cabinetry, Corian countertops, double ovens, a built-in desk/bar, pantry, and flows seamlessly into the sunny breakfast area and dramatic vaulted family room with a brick gas fireplace and sliding doors opening to the covered tiled patio for effortless indoor and outdoor entertaining. A formal dining room, private office with French doors and bay window, powder room, and laundry/mudroom with access to the oversized three-car garage complete the main level.
Upstairs, three generously sized bedrooms each enjoy direct access to a full bath, including a private ensuite and a Jack-and-Jill bath with dual vanities. The expansive basement offers four unfinished rooms ready for future living space, hobbies, or storage, plus a Bilco door to the backyard. Additional highlights include a newer roof, new carpeting, solid wood doors, rich stained woodwork, owned reverse osmosis and water softener systems, and an extensive maintenance journal reflecting the exceptional care this home has received. Built in 1995 with a design ahead of its time, this home offers enduring quality, timeless character, and the convenience of first-floor living in one of East Penn's most desirable neighborhoods. Join us for an OPEN HOUSE, Sunday 6/28/2026 from 1-3 PM
Sold for $720,000
$720,000
4403 Newton Cir, Emmaus, PA 18049
4beds
3,276sqft
Single Family Residence
Built in 1995
0.52 Acres Lot
$727,600 Zestimate®
$220/sqft
$3,371 Estimated rent
Home value
$727,600
$655,000 - $815,000
$3,371/mo
Zestimate® history
Owner options
List your home for rent
$3,371/mo
Rent Zestimate®
Find your next renter with Zillow Rental Manager. Plus, with online applications, you can quickly screen prospective tenants – for free.
$3,371/mo
Rent Zestimate®
Refinance and save
$5,287/mo
Est. payment
Refinancing to a lower rate could help reduce your monthly payments and save thousands over the life of the loan.
$5,287/mo
Est. payment
Explore your selling options
Work with a Zillow partner agent
Leverage their expertise and Zillow's premium Showcase listings to get your home seen by more buyers.
Get startedList with your own agent
Get your home in front of millions of buyers by listing it on Zillow.
Learn how to do itSell it yourself
Take full control of how buyers see your home on Zillow by listing For Sale by Owner (FSBO).
List your homeWhat's special
Stately brick facadeFirst-floor primary suiteTimeless craftsmanshipOversized roomsPrivate ensuiteRich stained woodworkLight cherry cabinetry
Zillow last checked:
Listing updated:
Listed by:
Marissa Burkholder 484-553-3073,
BHHS Fox & Roach - Allentown
Bought with:
Lisa M. Rice, RS328798
IronValley RE of Lehigh Valley
Source: GLVR,MLS#: 779681 Originating MLS: Lehigh Valley MLS
Originating MLS: Lehigh Valley MLSFacts & features
Interior
Bedrooms & bathrooms
- Bedrooms: 4
- Bathrooms: 4
- Full bathrooms: 3
- 1/2 bathrooms: 1
Rooms
- Room types: Den, Office
Primary bedroom
- Description: first floor with en-suite, walk-in closet plus a linen closet, new carpet
- Level: First
- Dimensions: 18.00 x 14.00
Bedroom
- Description: bedroom with en-suite, new carpet
- Level: Second
- Dimensions: 15.00 x 11.00
Bedroom
- Description: Bedroom with Jack-and-Jill bath access, wall of closets, and linen closet.
- Level: Second
- Dimensions: 13.00 x 12.00
Bedroom
- Description: bedroom with jack n jill bathroom accessible, double closet and new carpet
- Level: Second
- Dimensions: 14.00 x 13.00
Primary bathroom
- Description: dual sinks, jetted tub, walk-in shower, tile floor
- Level: First
- Dimensions: 10.00 x 9.00
Breakfast room nook
- Description: tile floor, access to covered porch
- Level: First
- Dimensions: 17.00 x 10.00
Den
- Description: bay window and new carpeting
- Level: First
- Dimensions: 17.00 x 13.00
Dining room
- Description: hardwood floors and deep window sill
- Level: First
- Dimensions: 13.00 x 12.00
Family room
- Description: Brick gas FP, pocket doors, slider to covered patio, vaulted ceilings, new carpet.
- Level: First
- Dimensions: 21.00 x 16.00
Foyer
- Description: Grand two-story foyer with open staircase, three closets, and double-door pantry.
- Level: First
- Dimensions: 14.00 x 15.00
Other
- Description: ensuite bathroom with walk in shower, tiled floors
- Level: Second
- Dimensions: 8.00 x 6.00
Other
- Description: Jack-and-Jill bath with dual vanities and private tub/toilet room.
- Level: Second
- Dimensions: 15.00 x 11.00
Half bath
- Description: tile floors accessible via kitchen and hallway
- Level: First
- Dimensions: 6.00 x 4.00
Kitchen
- Description: tile floor, island, corian counters, open to eating area and family room
- Level: First
- Dimensions: 13.00 x 13.00
Laundry
- Description: tile floor, access to rear hallway and garage, utility sink plus cabinets and closet
- Level: First
- Dimensions: 9.00 x 6.00
Other
- Description: Primary bedroom walk in closet, new carpet
- Level: First
- Dimensions: 10.00 x 6.00
Other
- Description: three car garage
- Level: First
- Dimensions: 32.00 x 21.00
Other
- Description: large walk in closet accessible via the hallway, new closet
- Level: Second
- Dimensions: 7.00 x 6.00
Other
- Description: workshop
- Level: Basement
- Dimensions: 13.00 x 19.00
Other
- Description: storage area, vinyl floor at base of steps / irregular
- Level: Basement
- Dimensions: 17.00 x 19.00
Other
- Description: Large area in basement with bilco egress to rear yard. Irregular
- Level: Basement
- Dimensions: 44.00 x 28.00
Other
- Description: storage room in rear left corner of basement
- Level: Basement
- Dimensions: 12.00 x 13.00
Heating
- Electric, Forced Air, Heat Pump, Zoned
Cooling
- Central Air, Zoned
Appliances
- Included: Double Oven, Dryer, Dishwasher, Electric Cooktop, Electric Water Heater, Disposal, Microwave, Refrigerator, Water Softener Owned, Washer
- Laundry: Main Level
Features
- Breakfast Area, Cathedral Ceiling(s), Dining Area, Separate/Formal Dining Room, Entrance Foyer, High Ceilings, Home Office, Jetted Tub, Kitchen Island, Mud Room, Family Room Main Level, Utility Room, Vaulted Ceiling(s), Walk-In Closet(s)
- Flooring: Carpet, Hardwood, Tile
- Basement: Daylight,Exterior Entry,Full,Concrete,Sump Pump
- Has fireplace: Yes
- Fireplace features: Gas Log
Interior area
- Total interior livable area: 3,276 sqft
- Finished area above ground: 3,276
- Finished area below ground: 0
Property
Parking
- Total spaces: 3
- Parking features: Attached, Built In, Driveway, Garage, Off Street, On Street, Garage Door Opener
- Attached garage spaces: 3
- Has uncovered spaces: Yes
Features
- Stories: 3
- Patio & porch: Covered, Patio, Porch
- Exterior features: Porch, Patio
- Has spa: Yes
Lot
- Size: 0.52 Acres
- Dimensions: 130 x 171.26 IRREG
Details
- Parcel number: 548474401639 1
- Zoning: S-Suburban
- Special conditions: Trust
Construction
Type & style
- Home type: SingleFamily
- Architectural style: Contemporary
- Property subtype: Single Family Residence
Materials
- Brick, Vinyl Siding
- Foundation: Basement
- Roof: Asphalt,Fiberglass
Condition
- Year built: 1995
Utilities & green energy
- Electric: 400 Amp Service, Circuit Breakers
- Sewer: Public Sewer
- Water: Public
Community & HOA
Community
- Security: Security System, Smoke Detector(s)
- Subdivision: Millbrook Farms
HOA
- Has HOA: Yes
- HOA fee: $275 annually
Location
- Region: Emmaus
Financial & listing details
- Price per square foot: $220/sqft
- Tax assessed value: $493,800
- Annual tax amount: $13,021
- Date on market: 6/26/2026
- Ownership type: Fee Simple
Price history
| Date | Event | Price |
|---|---|---|
| 8/4/2026 | Sold | $720,000-1.4%$220/sqft |
Source:  GLVR #779681 Report a problem GLVR #779681 Report a problem | ||
| 7/13/2026 | Pending sale | $729,900$223/sqft |
Source: GLVR #779681 Report a problem | ||
| 6/26/2026 | Listed for sale | $729,900$223/sqft |
Source: GLVR #779681 Report a problem | ||
Public tax history
| Year | Property taxes | Tax assessment |
|---|---|---|
| 2026 | $13,022 | $493,800 |
| 2025 | $13,022 +6.8% | $493,800 |
| 2024 | $12,197 +2% | $493,800 |
| 2023 | $11,953 | $493,800 |
| 2022 | $11,953 +4.6% | $493,800 |
| 2021 | $11,422 +1% | $493,800 |
| 2020 | $11,313 +10208.3% | $493,800 |
| 2019 | $110 | $493,800 |
| 2018 | $110 | $493,800 |
| 2017 | -- | $493,800 |
| 2016 | -- | $493,800 |
| 2015 | -- | $493,800 |
| 2014 | -- | $493,800 +212.2% |
| 2012 | -- | $158,150 |
| 2011 | -- | $158,150 |
| 2010 | -- | $158,150 |
| 2009 | -- | $158,150 |
| 2008 | -- | $158,150 |
| 2007 | -- | $158,150 |
| 2006 | -- | $158,150 |
| 2005 | -- | $158,150 |
| 2004 | -- | $158,150 |
| 2003 | -- | $158,150 |
| 2002 | -- | $158,150 |
| 2000 | -- | $158,150 |
Find assessor info on the county website
Neighborhood: 18049
Nearby homes
- $552,5004 bd2 ba2.4k sqft4413 Newton Cir, Emmaus, PA 18049Off Market
- $616,8004 bd3 ba2.6k sqft3326 Gristmill Dr, Macungie, PA 18049Off Market

- $613,4004 bd2 ba2.6k sqft3326 Gristmill Dr, Emmaus, PA 18049Off Market
- $763,2004 bd4 ba3.8k sqft4391 Newton Cir, Emmaus, PA 18049Off Market
- $642,8004 bd2 ba2.7k sqft3290 Gristmill Dr, Emmaus, PA 18049Off Market
- $593,7004 bd2 ba2.9k sqft4412 Newton Cir, Emmaus, PA 18049Off Market
- $682,3004 bd2 ba3.1k sqft4423 Newton Cir, Emmaus, PA 18049Off Market
- $632,3003 bd2 ba2.5k sqft4422 Newton Cir, Emmaus, PA 18049Off Market
Nearby schools
GreatSchools rating
- 8/10Macungie El SchoolGrades: K-5Distance: 1.6 mi
- 8/10Eyer Middle SchoolGrades: 6-8Distance: 1.5 mi
- 8/10Emmaus High SchoolGrades: 9-12Distance: 0.9 mi
Schools provided by the listing agent
- Elementary: Macungie
- Middle: Eyer
- High: Emmaus
- District: East Penn
Source: GLVR. This data may not be complete. We recommend contacting the local school district to confirm school assignments for this home.
Get a cash offer in 3 minutes
Find out how much your home could sell for in as little as 3 minutes with a no-obligation cash offer.
Estimated market value
$727,600
Get a cash offer in 3 minutes
Find out how much your home could sell for in as little as 3 minutes with a no-obligation cash offer.
Estimated market value
$727,600
- Pennsylvania
- Lehigh County
- Emmaus
- 18049
- 4403 Newton Cir
