This inviting ground-floor condo offers the convenience of two entrances—one through the main door and another through the patio, making it easy to unload groceries or enjoy seamless indoor-outdoor living. The kitchen has been tastefully updated with a stylish tile backsplash and tile flooring. The primary bedroom boasts a private en-suite bathroom and a spacious walk-in closet, while the second bedroom is also generously sized. Laminate flooring runs throughout the unit, with tile in the kitchen and bathrooms for a cohesive look. The hallway bathroom includes a shower/tub combination, adding to the home's functionality. Additional features include a dedicated storage unit and an on-site laundry area. With utilities included in the condo fees, you’ll enjoy worry-free living. The community also offers an outdoor Pool, Dog Park, Car Wash Area, Tot Lot, Picnic Area with Grills, Gazebo are all perfect for relaxation and recreation.
Sold for $171,000
$171,000
4403 Romlon St APT 104, Beltsville, MD 20705
2beds
888sqft
Condominium
Built in 1964
-- sqft lot
$174,700 Zestimate®
$193/sqft
$1,903 Estimated rent
Home value
$174,700
$162,000 - $187,000
$1,903/mo
Zestimate® history
Owner options
List your home for rent
$1,903/mo
Rent Zestimate®
Find your next renter with Zillow Rental Manager. Plus, with online applications, you can quickly screen prospective tenants – for free.
$1,903/mo
Rent Zestimate®
Refinance and save
$1,111/mo
Est. payment
Refinancing to a lower rate could help reduce your monthly payments and save thousands over the life of the loan.
$1,111/mo
Est. payment
Explore your selling options
Work with a Zillow partner agent
Leverage their expertise and Zillow's premium Showcase listings to get your home seen by more buyers.
Get startedList with your own agent
Get your home in front of millions of buyers by listing it on Zillow.
Learn how to do itSell it yourself
Take full control of how buyers see your home on Zillow by listing For Sale by Owner (FSBO).
List your homeWhat's special
Zillow last checked:
Listing updated:
Listed by:
Lynn Hansford 410-721-1500,
Long & Foster Real Estate, Inc.
Bought with:
ROSELI UMANZOR ARIAS, 5009327
Coldwell Banker Realty
Source: Bright MLS,MLS#: MDPG2122294
Facts & features
Interior
Bedrooms & bathrooms
- Bedrooms: 2
- Bathrooms: 2
- Full bathrooms: 2
- Main level bathrooms: 2
- Main level bedrooms: 2
Basement
- Area: 0
Heating
- Central, Electric
Cooling
- Ceiling Fan(s), Central Air, Electric
Appliances
- Included: Dishwasher, Exhaust Fan, Refrigerator, Cooktop, Disposal, Electric Water Heater
- Laundry: Common Area
Features
- Ceiling Fan(s), Combination Dining/Living, Entry Level Bedroom, Open Floorplan, Primary Bath(s), Bathroom - Tub Shower, Walk-In Closet(s), Dining Area, Dry Wall
- Flooring: Laminate
- Windows: Window Treatments
- Has basement: No
- Has fireplace: No
- Common walls with other units/homes: No One Below
Interior area
- Total structure area: 888
- Total interior livable area: 888 sqft
- Finished area above ground: 888
- Finished area below ground: 0
Property
Parking
- Parking features: Permit Included, Off Street
Accessibility
- Accessibility features: None
Features
- Levels: One
- Stories: 1
- Patio & porch: Patio
- Exterior features: Storage, Street Lights
- Pool features: Community
Details
- Additional structures: Above Grade, Below Grade
- Parcel number: 17010081810
- Zoning: R
- Special conditions: Standard
Construction
Type & style
- Home type: Condo
- Architectural style: Ranch/Rambler
- Property subtype: Condominium
- Attached to another structure: Yes
Materials
- Other
Condition
- Very Good
- New construction: No
- Year built: 1964
Utilities & green energy
- Sewer: Public Sewer
- Water: Public
Community & HOA
Community
- Features: Pool
- Security: Smoke Detector(s)
- Condo and coop fee: $574 monthly
- Subdivision: Montpelier Village
HOA
- Has HOA: No
- Amenities included: Common Grounds, Storage, Pool, Laundry, Picnic Area, Tot Lots/Playground
- Services included: Air Conditioning, Common Area Maintenance, Electricity, Maintenance Structure, Heat, Maintenance Grounds, Management, Sewer, Water, Insurance, Parking Fee, Pool(s), Gas
Location
- Region: Beltsville
Financial & listing details
- Price per square foot: $193/sqft
- Tax assessed value: $127,200
- Annual tax amount: $1,247
- Date on market: 9/1/2024
- Listing agreement: Exclusive Right To Sell
- Inclusions: See Documents
- Ownership: Condominium
Price history
| Date | Event | Price |
|---|---|---|
| 9/20/2024 | Sold | $171,000+10.3%$193/sqft |
Source:  Bright MLS #MDPG2122294 Report a problem Bright MLS #MDPG2122294 Report a problem | ||
| 9/4/2024 | Pending sale | $155,000$175/sqft |
Source:  Long & Foster Broker Feed #MDPG2122294 Report a problem Long & Foster Broker Feed #MDPG2122294 Report a problem | ||
| 9/1/2024 | Listed for sale | $155,000+38.4%$175/sqft |
Source: Bright MLS #MDPG2122294 Report a problem | ||
| 3/1/2020 | Listing removed | $1,500$2/sqft |
Source: Blue Crab Real Estate, LLC. #MDPG556272 Report a problem | ||
| 2/11/2020 | Price change | $1,500-3.2%$2/sqft |
Source: Blue Crab Real Estate, LLC. #MDPG556272 Report a problem | ||
| 1/20/2020 | Listed for rent | $1,550$2/sqft |
Source: Blue Crab Real Estate, LLC. #MDPG556272 Report a problem | ||
| 2/23/2010 | Sold | $112,000$126/sqft |
Source: Public Record Report a problem | ||
| 12/2/2009 | Sold | $112,000-33.5%$126/sqft |
Source: Agent Provided Report a problem | ||
| 7/31/2008 | Listing removed | $168,500$190/sqft |
Source: BIRDVIEW Technologies. Inc. #PG6773217 Report a problem | ||
| 6/24/2008 | Listed for sale | $168,500+147.8%$190/sqft |
Source: BIRDVIEW Technologies. Inc. #PG6773217 Report a problem | ||
| 8/27/2003 | Sold | $68,000$77/sqft |
Source: Public Record Report a problem | ||
Public tax history
| Year | Property taxes | Tax assessment |
|---|---|---|
| 2025 | $2,212 +56.4% | $142,300 +11.9% |
| 2024 | $1,414 +13.5% | $127,200 +13.5% |
| 2023 | $1,247 +15.6% | $112,100 +15.6% |
| 2022 | $1,079 +9.4% | $97,000 +9.4% |
| 2021 | $986 +10.4% | $88,667 +10.4% |
| 2020 | $893 -6.1% | $80,333 +25.5% |
| 2019 | $951 | $64,000 |
| 2018 | $951 +14.3% | $64,000 +14.3% |
| 2017 | $832 -27.8% | $56,000 +16.7% |
| 2016 | $1,152 | $48,000 |
| 2015 | $1,152 | $48,000 |
| 2014 | $1,152 | $48,000 -36.8% |
| 2013 | -- | $76,000 |
| 2012 | -- | $76,000 |
| 2011 | -- | $76,000 -58.2% |
| 2010 | -- | $182,000 +21.6% |
| 2009 | -- | $149,666 +27.6% |
| 2008 | -- | $117,333 +38% |
| 2007 | -- | $85,000 +11.8% |
| 2006 | -- | $76,000 +13.4% |
| 2005 | -- | $67,000 +15.5% |
| 2004 | -- | $58,000 |
| 2003 | -- | $58,000 +1.8% |
| 2002 | -- | $57,000 +3.6% |
| 2001 | -- | $55,000 |
Find assessor info on the county website
Neighborhood: 20705
Nearby homes
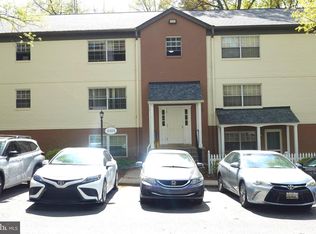
- $189,0002 bd2 ba888 sqft4403 Romlon St APT 301, Beltsville, MD 20705For Sale
- $135,7001 bd1 ba800 sqft4405 Romlon St APT 101, Beltsville, MD 20705Off Market
- $159,8002 bd2 ba888 sqft4403 Romlon St APT 101, Beltsville, MD 20705Off Market
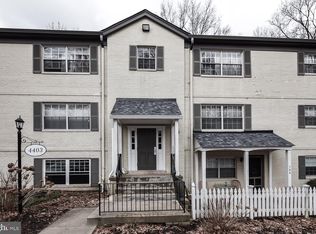
- $155,400-- bd-- ba966 sqft4403 Romlon St APT 102, Beltsville, MD 20705Off Market
- $162,8002 bd2 ba966 sqft4403 Romlon St APT 103, Beltsville, MD 20705Off Market
- $172,7002 bd2 ba888 sqft4403 Romlon St APT 201, Beltsville, MD 20705Off Market
- $195,9002 bd2 ba967 sqft4403 Romlon St APT 202, Beltsville, MD 20705Off Market
- $176,0002 bd2 ba966 sqft4403 Romlon St APT 203, Beltsville, MD 20705Off Market
Nearby schools
GreatSchools rating
- 5/10Beltsville AcademyGrades: PK-8Distance: 0.6 mi
- 2/10High Point High SchoolGrades: 9-12Distance: 1.2 mi
Schools provided by the listing agent
- Elementary: Beltsville Academy
- Middle: Beltsville Academy
- High: High Point
- District: Prince George's County Public Schools
Source: Bright MLS. This data may not be complete. We recommend contacting the local school district to confirm school assignments for this home.
Get a cash offer in 3 minutes
Find out how much your home could sell for in as little as 3 minutes with a no-obligation cash offer.
Estimated market value
$174,700
Get a cash offer in 3 minutes
Find out how much your home could sell for in as little as 3 minutes with a no-obligation cash offer.
Estimated market value
$174,700
- Maryland
- Prince Georges County
- Beltsville
- 20705
- 4403 Romlon St Apartment 104
Nearby cities
Nearby zip codes
Other Beltsville Topics
