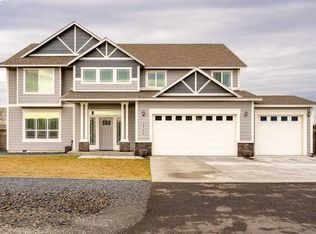
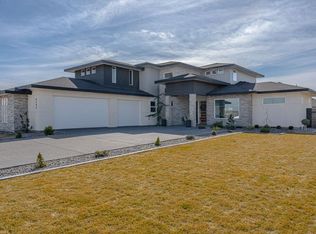
Beautiful 2-story Safire floor plan by Viking Buildings ~ located at The Ridge at Reata West! Home includes 9' ceilings throughout the main floor, open entry, gorgeous kitchen, coffered ceilings in family room and office, master suite with walk-in closet, and spacious full bathroom that includes double sink vanity, garden tub and separate shower. Stone accents at the garage and the columns at the covered front porch. 3-car tandem garage and 12x12 covered rear patio. All of this on almost an acre!
This property is not currently displayed as for sale or rent on Zillow. This may be different from what's on other websites or public sources.