Location Location! Located in the Southwest school district, this home has many upgrades. The living room features cathedral ceilings and the focal point is a gas fireplace stone wall which opens to an eat-in kitchen with stainless steel appliances. This floorplan has dedicated spaces for both a home office and a workout area, with a large laundry room upstairs and a huge primary suite offering a walk-in closet. Oh did I mention a bonus area? Step outside to a mature landscaping. 2-car garage offers extra storage space. Neighborhood pool. HOUSE IS INSPECTED ON 11/12 REPORT AVAILABLE UPON REQUEST!
Sold for $490,000
$490,000
4403 Saddlewood Club Dr, High Point, NC 27265
5beds
3,279sqft
Stick/Site Built, Residential, Single Family Residence
Built in 2015
0.23 Acres Lot
$497,000 Zestimate®
$--/sqft
$2,827 Estimated rent
Home value
$497,000
$447,000 - $552,000
$2,827/mo
Zestimate® history
Owner options
List your home for rent
$2,827/mo
Rent Zestimate®
Find your next renter with Zillow Rental Manager. Plus, with online applications, you can quickly screen prospective tenants – for free.
$2,827/mo
Rent Zestimate®
Refinance and save
$3,080/mo
Est. payment
Refinancing to a lower rate could help reduce your monthly payments and save thousands over the life of the loan.
$3,080/mo
Est. payment
Explore your selling options
Work with a Zillow partner agent
Leverage their expertise and Zillow's premium Showcase listings to get your home seen by more buyers.
Get startedList with your own agent
Get your home in front of millions of buyers by listing it on Zillow.
Learn how to do itSell it yourself
Take full control of how buyers see your home on Zillow by listing For Sale by Owner (FSBO).
List your homeWhat's special
Gas fireplace stone wallCathedral ceilingsNeighborhood poolEat-in kitchenMature landscapingLarge laundry roomHuge primary suite
Zillow last checked:
Listing updated:
Listed by:
Thomas Phung 256-506-0516,
Howard Hanna Allen Tate High Point
Bought with:
Thomas Phung, 327476
Howard Hanna Allen Tate High Point
Source: Triad MLS,MLS#: 1148133
Facts & features
Interior
Bedrooms & bathrooms
- Bedrooms: 5
- Bathrooms: 3
- Full bathrooms: 3
- Main level bathrooms: 1
Primary bedroom
- Level: Second
Bedroom 2
- Level: Main
Bedroom 3
- Level: Second
Bedroom 4
- Level: Second
Bedroom 5
- Level: Second
Laundry
- Level: Second
Heating
- Forced Air, Natural Gas
Cooling
- Central Air
Appliances
- Included: Gas Water Heater
Features
- Has basement: No
- Number of fireplaces: 1
- Fireplace features: Living Room
Interior area
- Total structure area: 3,279
- Total interior livable area: 3,279 sqft
- Finished area above ground: 3,279
Property
Parking
- Total spaces: 2
- Parking features: Driveway, Garage, Attached
- Attached garage spaces: 2
- Has uncovered spaces: Yes
Features
- Levels: Two
- Stories: 2
- Pool features: In Ground, Community
- Fencing: Fenced
Lot
- Size: 0.23 Acres
- Features: Corner Lot, Not in Flood Zone
Details
- Parcel number: 220561
- Zoning: CU-PDM
- Special conditions: Owner Sale
Construction
Type & style
- Home type: SingleFamily
- Property subtype: Stick/Site Built, Residential, Single Family Residence
Materials
- Brick, Vinyl Siding
- Foundation: Slab
Condition
- Year built: 2015
Utilities & green energy
- Sewer: Public Sewer
- Water: Public
Community & HOA
Community
- Subdivision: Walnut Creek
HOA
- Has HOA: Yes
- HOA fee: $65 monthly
Location
- Region: High Point
Financial & listing details
- Tax assessed value: $371,100
- Annual tax amount: $5,002
- Date on market: 7/11/2024
- Cumulative days on market: 172 days
- Listing agreement: Exclusive Right To Sell
- Listing terms: Cash,Conventional
Price history
| Date | Event | Price |
|---|---|---|
| 2/14/2025 | Sold | $490,000-2% |
Source:  Triad MLS #1148133 Report a problem Triad MLS #1148133 Report a problem | ||
| 12/26/2024 | Pending sale | $499,999 |
Source: Triad MLS #1148133 Report a problem | ||
| 11/26/2024 | Price change | $499,999-2% |
Source: Triad MLS #1148133 Report a problem | ||
| 8/27/2024 | Price change | $509,999-2.8% |
Source: Triad MLS #1148133 Report a problem | ||
| 7/27/2024 | Price change | $524,900-1.9% |
Source: Triad MLS #1148133 Report a problem | ||
| 7/11/2024 | Listed for sale | $534,900+74.5% |
Source: Triad MLS #1148133 Report a problem | ||
| 10/20/2015 | Sold | $306,500$93/sqft |
Source: Public Record Report a problem | ||
Public tax history
| Year | Property taxes | Tax assessment |
|---|---|---|
| 2025 | $5,114 | $371,100 |
| 2024 | $5,114 +2.2% | $371,100 |
| 2023 | $5,002 | $371,100 |
| 2022 | $5,002 +18.9% | $371,100 +21.6% |
| 2021 | $4,207 | $305,300 |
| 2018 | $4,207 +18.6% | $305,300 |
| 2017 | $3,546 | $305,300 +20.1% |
| 2016 | $3,546 | $254,100 +670% |
| 2015 | $3,546 +649.3% | $33,000 |
| 2014 | $473 | $33,000 |
Find assessor info on the county website
Neighborhood: 27265
Nearby homes
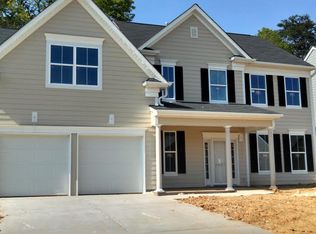
- $426,5004 bd2 ba2.6k sqft4407 Saddlewood Club Dr, High Point, NC 27265Off Market
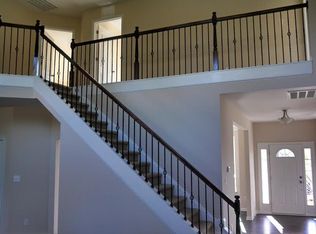
- $455,3004 bd2 ba2.9k sqft4411 Saddlewood Club Dr, High Point, NC 27265Off Market
- $418,9004 bd2 ba2.6k sqft4319 Saddlewood Club Dr, High Point, NC 27265Off Market
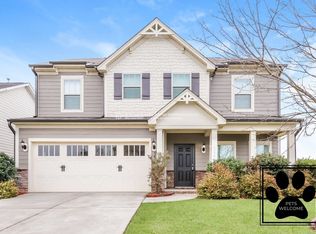
- $445,1004 bd5 ba2.8k sqft2444 Birch View Dr, High Point, NC 27265Off Market
- $416,7003 bd3 ba2.3k sqft2448 Birch View Dr, High Point, NC 27265Off Market
- $491,9005 bd3 ba3.3k sqft4402 Saddlewood Club Dr, High Point, NC 27265Off Market
- $377,6003 bd2 ba2.1k sqft4406 Saddlewood Club Dr, High Point, NC 27265Off Market
- $327,5003 bd2 ba1.7k sqft2452 Birch View Dr, High Point, NC 27265Off Market
Nearby schools
GreatSchools rating
- 8/10Southwest Elementary SchoolGrades: K-5Distance: 1 mi
- 3/10Southwest Guilford Middle SchoolGrades: 6-8Distance: 0.8 mi
- 5/10Southwest Guilford High SchoolGrades: 9-12Distance: 0.6 mi
Get a cash offer in 3 minutes
Find out how much your home could sell for in as little as 3 minutes with a no-obligation cash offer.
Estimated market value
$497,000
Get a cash offer in 3 minutes
Find out how much your home could sell for in as little as 3 minutes with a no-obligation cash offer.
Estimated market value
$497,000
- North Carolina
- Guilford County
- High Point
- 27265
- 4403 Saddlewood Club Dr
Nearby cities
Nearby zip codes
Other High Point Topics
