AMAZING Executive Style Home in the Woods of LaFayette. Don’t miss this Grand Home featuring 6 Bedrooms (main floor primary bedrm), 5 Bathrooms, a Home Office, Home Theater, Wet Bar and Great Room Game Area, plus TWO Double Sided Fireplaces..one of which you can enjoy from the Huge Screened in Back Patio!
This Brick 1 ½ story home on a Walk-Out Basement was an EXPO Home, so it has all the Upgrades and Extravagance you could dream of and more. The unique Basketball Court in the 3 car garage is a must see! The large Back Deck is made of low maintenance composite material and has a gas line stubbed for your grill. Don’t miss the 2 tiered patios out back. Mature landscaping gives this home privacy!
This large home is built for Entertaining Family and Friends! From the Formal Dining Rm for Holiday Dinners to Hosting Super Bowl or Basketball Championship parties in the Theater, you have room for everyone! There is a Kids Craft Rm/Playroom right off of the main Basement Great Room.
Storage space on every floor! There are Custom Built-in cabinets, Large walk-in Closets, Finished Basement Storage Closets, under stair storage, plus a large unfinished basement storage room.
Neighborhood Amenities include a Swimming Pool, Tennis Courts, Fishing Lakes, Walking Paths, and Clubhouse. The Woods of LaFayette is located in a convenient part of Floyds Knobs, Indiana - easy access to Local Shopping, Restaurants, and Downtown Louisville. Award winning NAFC Schools.
Sold for $799,000
$799,000
4403 Saint Paul Devence, Floyds Knobs, IN 47119
6beds
6,078sqft
Single Family Residence
Built in 2004
0.49 Acres Lot
$851,900 Zestimate®
$131/sqft
$6,033 Estimated rent
Home value
$851,900
$784,000 - $929,000
$6,033/mo
Zestimate® history
Owner options
List your home for rent
$6,033/mo
Rent Zestimate®
Find your next renter with Zillow Rental Manager. Plus, with online applications, you can quickly screen prospective tenants – for free.
$6,033/mo
Rent Zestimate®
Refinance and save
$5,278/mo
Est. payment
Refinancing to a lower rate could help reduce your monthly payments and save thousands over the life of the loan.
$5,278/mo
Est. payment
Explore your selling options
Work with a Zillow partner agent
Leverage their expertise and Zillow's premium Showcase listings to get your home seen by more buyers.
Get startedList with your own agent
Get your home in front of millions of buyers by listing it on Zillow.
Learn how to do itSell it yourself
Take full control of how buyers see your home on Zillow by listing For Sale by Owner (FSBO).
List your homeWhat's special
Zillow last checked:
Listing updated:
Listed by:
Shelley Tuxworth,
RE/MAX Ability Plus
Bought with:
Jason McKnight, RB16000755
Keller Williams Louisville
Source: SIRA,MLS#: 2024010556 Originating MLS: Southern Indiana REALTORS Association
Originating MLS: Southern Indiana REALTORS AssociationFacts & features
Interior
Bedrooms & bathrooms
- Bedrooms: 6
- Bathrooms: 5
- Full bathrooms: 4
- 1/2 bathrooms: 1
Rooms
- Room types: Bonus Room, Den, Family Room, Media Room, Office
Primary bedroom
- Description: Beautiful Ceiling! Wow!,Flooring: Wood
- Level: First
- Dimensions: 17 x 17
Bedroom
- Description: En-suite Bathroom,Flooring: Wood
- Level: Second
- Dimensions: 12 x 14
Bedroom
- Description: Walk in closet,Flooring: Wood
- Level: Second
- Dimensions: 13 x 15
Bedroom
- Description: Hall Bathroom Access,Flooring: Wood
- Level: Second
- Dimensions: 14 x 15
Bedroom
- Description: Window Seat,Flooring: Wood
- Level: Second
Bedroom
- Description: Exercise Room, Walk in closet,Flooring: Carpet
- Level: Lower
Dining room
- Description: Beautiful built-ins & ceiling,Flooring: Wood
- Level: First
- Dimensions: 12 x 15
Family room
- Description: Wetbar, 2-sided Fireplace, Game Area,Flooring: Carpet
- Level: Lower
- Dimensions: 13 x 27
Kitchen
- Description: Island, Fireplace, Eat-in area,Flooring: Tile
- Level: First
- Dimensions: 14 x 20
Living room
- Description: Dramatic 2 Story Room, Lrg Windows,Flooring: Wood
- Level: First
- Dimensions: 18 x 21
Office
- Description: Vaulted Wood Ceiling, Built-ins,Flooring: Wood
- Level: First
- Dimensions: 12 x 15
Other
- Description: Bonus Room, adjoins bedroom,Flooring: Carpet
- Level: Second
Other
- Description: Home Theater,Flooring: Carpet
- Level: Lower
- Dimensions: 12 x 19
Other
- Description: Craft Room/Flex Room,Flooring: Vinyl
- Level: Lower
Heating
- Forced Air
Cooling
- Central Air
Appliances
- Included: Dryer, Dishwasher, Disposal, Microwave, Oven, Range, Refrigerator, Self Cleaning Oven, Washer, Gas Grill Connection
- Laundry: Main Level, Laundry Room
Features
- Wet Bar, Bookcases, Ceramic Bath, Ceiling Fan(s), Separate/Formal Dining Room, Eat-in Kitchen, Game Room, Home Office, Jetted Tub, Kitchen Island, Bath in Primary Bedroom, Main Level Primary, Pantry, Separate Shower, Cable TV, Utility Room, Vaulted Ceiling(s), Walk-In Closet(s)
- Windows: Blinds
- Basement: Full,Finished,Walk-Out Access
- Number of fireplaces: 2
- Fireplace features: Gas
Interior area
- Total structure area: 6,078
- Total interior livable area: 6,078 sqft
- Finished area above ground: 4,048
- Finished area below ground: 2,030
Property
Parking
- Total spaces: 3
- Parking features: Attached, Garage, Garage Faces Side, Garage Door Opener
- Attached garage spaces: 3
- Has uncovered spaces: Yes
Features
- Levels: One and One Half
- Stories: 1.5
- Patio & porch: Covered, Deck, Enclosed, Patio, Porch, Screened
- Exterior features: Deck, Enclosed Porch, Landscaping, Paved Driveway, Porch, Patio
- Pool features: Association, Community
- Has spa: Yes
Lot
- Size: 0.49 Acres
- Features: Cul-De-Sac, Dead End
Details
- Parcel number: 220402000251000006
- Zoning: Residential
- Zoning description: Residential
Construction
Type & style
- Home type: SingleFamily
- Architectural style: One and One Half Story
- Property subtype: Single Family Residence
Materials
- Brick, Frame
- Foundation: Poured
Condition
- Resale
- New construction: No
- Year built: 2004
Utilities & green energy
- Sewer: Public Sewer
- Water: Connected, Public
Community & HOA
Community
- Features: Clubhouse, Lake, Pool, Tennis Court(s)
- Subdivision: Woods of Lafayette
HOA
- Has HOA: Yes
- Amenities included: Clubhouse, Pool, Tennis Court(s), Water
- HOA fee: $500 annually
Location
- Region: Floyds Knobs
Financial & listing details
- Price per square foot: $131/sqft
- Tax assessed value: $885,500
- Annual tax amount: $7,234
- Date on market: 9/5/2024
- Cumulative days on market: 90 days
- Listing terms: Conventional,FHA,VA Loan
- Road surface type: Paved
Price history
| Date | Event | Price |
|---|---|---|
| 12/4/2024 | Sold | $799,000-2.5%$131/sqft |
Source:  SIRA #2024010556 Report a problem SIRA #2024010556 Report a problem | ||
| 11/5/2024 | Pending sale | $819,900$135/sqft |
Source: SIRA #2024010556 Report a problem | ||
| 10/21/2024 | Price change | $819,900-0.6%$135/sqft |
Source: SIRA #2024010556 Report a problem | ||
| 9/30/2024 | Price change | $824,900-0.6%$136/sqft |
Source: SIRA #2024010556 Report a problem | ||
| 9/5/2024 | Listed for sale | $830,000-2.3%$137/sqft |
Source: SIRA #2024010556 Report a problem | ||
| 10/14/2023 | Listing removed | -- |
Source: SIRA #202306901 Report a problem | ||
| 6/23/2023 | Price change | $849,500-1.7%$140/sqft |
Source: SIRA #202306901 Report a problem | ||
| 5/26/2023 | Price change | $864,500-2.3%$142/sqft |
Source: SIRA #202306901 Report a problem | ||
| 4/14/2023 | Listed for sale | $884,500+33.2%$146/sqft |
Source: SIRA #202306901 Report a problem | ||
| 7/17/2020 | Sold | $664,000-3.1%$109/sqft |
Source: SIRA #202007032 Report a problem | ||
| 4/9/2020 | Listed for sale | $685,000+24.5%$113/sqft |
Source: Schuler Bauer Real Estate Services ERA Powered (N #202007032 Report a problem | ||
| 7/8/2016 | Sold | $550,000$90/sqft |
Source: SIRA #201600627 Report a problem | ||
Public tax history
| Year | Property taxes | Tax assessment |
|---|---|---|
| 2025 | $7,159 -0.5% | $885,500 +16.7% |
| 2024 | $7,195 +25.2% | $758,600 -3% |
| 2023 | $5,748 +5.1% | $781,700 +20.1% |
| 2022 | $5,467 +9.5% | $650,800 +6.7% |
| 2021 | $4,992 -4.9% | $609,700 +6.4% |
| 2020 | $5,250 +0.3% | $572,800 -6% |
| 2019 | $5,235 +6.2% | $609,400 0% |
| 2018 | $4,927 | $609,600 +10.5% |
| 2017 | $4,927 +8.3% | $551,700 -1.6% |
| 2016 | $4,550 -6.4% | $560,400 +5.3% |
| 2014 | $4,860 -3.2% | $532,400 -2.2% |
| 2013 | $5,020 +2.7% | $544,200 +2.2% |
| 2012 | $4,887 +5.2% | $532,300 +0.8% |
| 2011 | $4,645 -8.6% | $528,000 -5.3% |
| 2010 | $5,084 +14.6% | $557,800 -0.2% |
| 2009 | $4,439 -50.6% | $558,800 -1.4% |
| 2007 | $8,989 | $566,900 +9% |
| 2006 | -- | $520,200 +13.9% |
| 2005 | -- | $456,800 |
Find assessor info on the county website
Neighborhood: 47119
Nearby homes
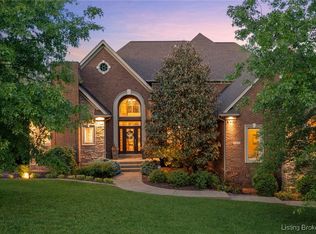
- $929,9005 bd6 ba6.4k sqft4405 Saint Paul De Vence, Floyds Knobs, IN 47119Sold
- $682,5004 bd5 ba2.9k sqft4019 Marquette Dr, Floyds Knobs, IN 47119Off Market
- $925,7005 bd4 ba3.5k sqft4404 Saint Paul Devence, Floyds Knobs, IN 47119Off Market
- $698,6005 bd5 ba5.2k sqft4020 Marquette Dr, Floyds Knobs, IN 47119Off Market
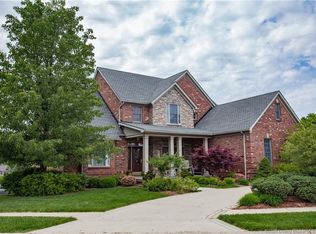
- $829,8005 bd5 ba5.8k sqft4017 Marquette Dr, Floyds Knobs, IN 47119Off Market
- $839,2005 bd5 ba6.2k sqft4018 Marquette Dr, Floyds Knobs, IN 47119Off Market
- $829,0004 bd4 ba5.5k sqft4406 Saint Paul Devence, Floyds Knobs, IN 47119Off Market
- $690,9004 bd5 ba3k sqft4110 Versailles Ct, Floyds Knobs, IN 47119Off Market
Nearby schools
GreatSchools rating
- 9/10Floyds Knobs Elementary SchoolGrades: PK-4Distance: 0.9 mi
- 9/10Highland Hills Middle SchoolGrades: 5-8Distance: 3.7 mi
- 10/10Floyd Central High SchoolGrades: 9-12Distance: 3.5 mi


Get pre-qualified for a loan
At Zillow Home Loans, we can pre-qualify you in as little as 5 minutes with no impact to your credit score.An equal housing lender. NMLS #10287.
Sell for more on Zillow
Get a Zillow Showcase℠ listing at no additional cost and you could sell for .
$851,900
2% more
+$17,038
With Zillow Showcase(estimated)
$868,938
- Indiana
- Floyd County
- Floyds Knobs
- 47119
- 4403 Saint Paul Devence
Nearby cities
Nearby zip codes
Other Floyds Knobs Topics
