Skip main navigation
Off market
  • $690,000

    4403 Silas Hutchinson Dr, Chantilly, VA 20151

    4beds
    1,912sqft
    SingleFamily
    Built in 1985
    10,454 Square Feet Lot
    $690,000 Zestimate®
    $361/sqft
    $3,397 Estimated rent

    Home value

    $690,000

    $656,000 - $725,000

    $3,397/mo

    Zestimate® history
    Loading
    Loading...

    Owner options

    List your home for rent

    $3,397/mo

    Rent Zestimate®

    Find your next renter with Zillow Rental Manager. Plus, with online applications, you can quickly screen prospective tenants – for free.

    Learn more

    $3,397/mo

    Rent Zestimate®

    Refinance and save

    $4,261/mo

    Est. payment

    Refinancing to a lower rate could help reduce your monthly payments and save thousands over the life of the loan.

    See today's rates

    $4,261/mo

    Est. payment

    Explore your selling options

    Work with a Zillow partner agent

    Leverage their expertise and Zillow's premium Showcase listings to get your home seen by more buyers.

    Get started

    List with your own agent

    Get your home in front of millions of buyers by listing it on Zillow.

    Learn how to do it

    Sell it yourself

    Take full control of how buyers see your home on Zillow by listing For Sale by Owner (FSBO).

    List your home

    What's special

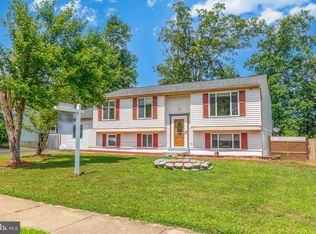
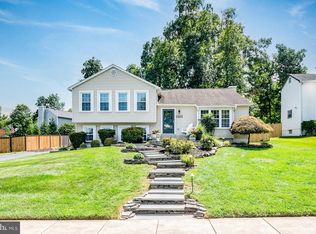
    So cute, terrific curb appeal and loads of updates - no work needed here. Offers shiny 3 inch plank hardwood floors on the main level, a family room with a raised brick wood burning fireplace hearth with a wood mantle, totally remodeled kitchen with a breakfast area, new white shaker cabinets(2019) with soft close doors, a floor to ceiling pantry cabinet, granite counter top(13) with a deep stainless steel under-mount sink with a window overlooking the back yard, new Samsung refrigerator(21), a built in microwave, and a GE stainless steel dishwasher(17). The kitchen has a door to the fenced flat back yard, the deck and a large shed. Perfect for entertaining and summer BBQs. The fence has a double gate to the driveway for convenient front yard access. We have a main level bedroom with a closet and a full bath. The current sellers uses this room as their dining room but could be changed back to a bedroom easily. The main level full bath has been remodeled with new flooring, updated cabinetry with new marble top(20) and all new fixture hardware. The upper level has a large master bedroom with a ceiling fan, new vinyl 5 inch plank flooring(20), and a walk in closet. The hallway bath has been remodeled with a decorator tile shower surround, ceramic tile flooring and an updated charcoal gray cabinetry with a marble top and new stainless steel fixtures. On this level, there are 2 additional bedrooms with closets and new vinyl 5 inch plank flooring. The lower level offers a recreation room that the current owners use as an exercise room with new vinyl plank flooring and recessed lights, a den and a storage room with shelving and utilities room. Additional updates include hot water heater(20), Carrier HVAC(10), Backyard Fence(17), lower level flooring(18), upper level plank flooring(20), Softlite triple pane windows(13) and matted black interior door hardware.

    This property is not currently displayed as for sale or rent on Zillow. This may be different from what's on other websites or public sources.

    Facts & features

    Interior

    Bedrooms & bathrooms
    • Bedrooms: 4
    • Bathrooms: 2
    • Full bathrooms: 2
    Heating
    • Heat pump, Electric
    Cooling
    • Central
    Appliances
    • Included: Dishwasher, Microwave, Refrigerator
    Features
    • Flooring: Tile, Carpet, Hardwood
    • Has fireplace: Yes
    Interior area
    • Total interior livable area: 1,912 sqft

    Property

    Parking
    • Parking features: Off-street
    Features
    • Exterior features: Vinyl
    Lot
    • Size: 10,454 Square Feet
    Details
    • Parcel number: 0334020272

    Construction

    Type & style
    • Home type: SingleFamily
    Materials
    • Metal
    • Roof: Other
    Condition
    • Year built: 1985

    Community & HOA

    Location
    • Region: Chantilly

    Financial & listing details

    • Price per square foot: $361/sqft
    • Tax assessed value: $639,540
    • Annual tax amount: $7,393

    Price history

    DateEventPrice
    4/26/2021Sold$541,000+3%$283/sqft
    Source: Public Record Report a problem
    4/8/2021Pending sale$525,000$275/sqft
    Source: Bright MLS #VAFX1184428 Report a problem
    3/22/2021Contingent$525,000$275/sqft
    Source: Bright MLS #VAFX1184428 Report a problem
    3/19/2021Listed for sale$525,000+29.6%$275/sqft
    Source: Bright MLS #VAFX1184428 Report a problem
    4/12/2017Sold$405,000+2.5%$212/sqft
    Source: Public Record Report a problem
    4/14/2014Sold$395,000$207/sqft
    Source: Public Record Report a problem
    3/13/2014Pending sale$395,000$207/sqft
    Source: Weichert, REALTORS #FX8279120 Report a problem
    2/27/2014Listed for sale$395,000+155%$207/sqft
    Source: Weichert, REALTORS #FX8279120 Report a problem
    1/13/1995Sold$154,900$81/sqft
    Source: Public Record Report a problem

    Public tax history

    YearProperty taxesTax assessment
    2025$7,393 +6.7%$639,540 +6.9%
    2024$6,930 -1.9%$598,150 -4.4%
    2023$7,061 +9.9%$625,700 +11.4%
    2022$6,425 $561,890 +27.5%
    2021-- $440,560 +3%
    2020$5,062 +2.9%$427,720 +2.9%
    2019$4,920 +3.9%$415,690 +3.9%
    2018$4,737 +7.2%$400,220 +5.1%
    2017$4,420 +0.2%$380,690
    2016$4,410 +3.8%$380,690
    2015$4,249 +4.2%$380,690 +4%
    2014$4,078 $366,190 +9.5%
    2013-- $334,270 +6.5%
    2012-- $313,880 -2.9%
    2011-- $323,200 +1.5%
    2010-- $318,490 -3.6%
    2009-- $330,300 -16%
    2008-- $393,230 -6.8%
    2007-- $421,790 +82.5%
    2003-- $231,060 +16%
    2002-- $199,190 +20%
    2001-- $165,990
    Find assessor info on the county website

    Neighborhood: 20151

    Nearby schools

    GreatSchools rating
    Schools provided by the listing agent
    • Elementary: VIRGINIA RUN
    • Middle: STONE
    • High: WESTFIELD
    • District: FAIRFAX COUNTY PUBLIC SCHOOLS

    Source: The MLS. This data may not be complete. We recommend contacting the local school district to confirm school assignments for this home.

    Get a cash offer in 3 minutes
    Find out how much your home could sell for in as little as 3 minutes with a no-obligation cash offer.
    Estimated market value
    $690,000
    Get a cash offer in 3 minutes
    Find out how much your home could sell for in as little as 3 minutes with a no-obligation cash offer.
    Estimated market value
    $690,000