Enjoy plenty of space and natural light in this 3-bedroom, 2-bath home featuring two large living areas and durable wood-look tile floors throughout. The back living room offers an open, comfortable layoutperfect for relaxing or entertaining. The primary bathroom includes a jet tub for unwinding after a long day. Outside, you'll find a fenced backyard ideal for pets or play. Conveniently located near schools, parks, playgrounds, and the local softball fields, this almost 1,700 sq ft home combines comfort, function, and a great location.
For sale
$179,900
4403 Southbrook Dr, Jonesboro, AR 72404
3beds
1,683sqft
:
Get pre-qualified$1,182/mo
Single Family Residence
Built in ----
-- sqft lot
$177,000 Zestimate®
$107/sqft
$-- HOA
What's special
- 31 days |
- 297 |
- 22 |
Zillow last checked:
Listing updated:
Listed by:
Tim Ray 870-974-3208,
Century 21 Portfolio 870-933-0026,
Trenton Hoggard 870-931-8784,
Century 21 Portfolio
Source: Northeast Arkansas BOR,MLS#: 10130970
Facts & features
Interior
Bedrooms & bathrooms
- Bedrooms: 3
- Bathrooms: 2
- Full bathrooms: 2
- Main level bedrooms: 4
Rooms
- Room types: Bonus Room
Primary bedroom
- Level: Main
Bedroom 2
- Level: Main
Bedroom 3
- Level: Main
Bedroom 4
- Level: Main
Basement
- Area: 0
Heating
- Central
Cooling
- Central Air, Electric
Appliances
- Included: Dishwasher, Electric Oven
- Laundry: Laundry Room
Features
- Flooring: Ceramic Tile
- Windows: Blinds
Interior area
- Total structure area: 1,683
- Total interior livable area: 1,683 sqft
- Finished area above ground: 1,683
Property
Parking
- Total spaces: 1
- Parking features: Attached Carport
- Garage spaces: 1
- Has carport: Yes
Features
- Levels: One
- Exterior features: Storage
- Has spa: Yes
- Spa features: Bath
- Fencing: Wood
Lot
- Features: Level
Details
- Additional structures: Workshop
- Parcel number: 0113404211600
Construction
Type & style
- Home type: SingleFamily
- Property subtype: Single Family Residence
Materials
- Foundation: Slab
Condition
- Year built: 0
Utilities & green energy
- Electric: CW&L
- Gas: Natural Gas
- Sewer: City Sewer
- Water: Public
- Utilities for property: Natural Gas Connected
Community & HOA
Community
- Subdivision: Foxmeadow
Location
- Region: Jonesboro
Financial & listing details
- Price per square foot: $107/sqft
- Tax assessed value: $128,090
- Annual tax amount: $1,196
- Date on market: 7/10/2026
Estimated market value
$177,000
$168,000 - $186,000
$1,640/mo
Price history
| Date | Event | Price |
|---|---|---|
| 7/16/2026 | Listing removed | $1,725$1/sqft |
Source: Zillow Rentals Report a problem | ||
| 7/10/2026 | Listed for sale | $179,900-2.7%$107/sqft |
Source: Northeast Arkansas BOR #10130970 Report a problem | ||
| 5/8/2026 | Listed for rent | $1,725+25.5%$1/sqft |
Source: Zillow Rentals Report a problem | ||
| 5/1/2026 | Listing removed | $184,900$110/sqft |
Source: Northeast Arkansas BOR #10125494 Report a problem | ||
| 10/20/2025 | Listed for sale | $184,900+112.5%$110/sqft |
Source: Northeast Arkansas BOR #10125494 Report a problem | ||
| 11/29/2022 | Listing removed | -- |
Source: Zillow Rental Manager Report a problem | ||
| 11/16/2022 | Listed for rent | $1,375$1/sqft |
Source: Zillow Rental Manager Report a problem | ||
| 5/18/2007 | Sold | $87,000-3.9%$52/sqft |
Source: Public Record Report a problem | ||
| 9/25/2006 | Sold | $90,500$54/sqft |
Source: Public Record Report a problem | ||
Public tax history
| Year | Property taxes | Tax assessment |
|---|---|---|
| 2025 | $1,319 +10.3% | $25,618 |
| 2024 | $1,196 | $25,618 |
| 2023 | $1,196 +19.2% | $25,618 +19.2% |
| 2022 | $1,003 +6.8% | $21,490 +10% |
| 2021 | $939 | $19,540 |
| 2020 | $939 | $19,540 |
| 2019 | $939 | $19,540 |
| 2018 | $939 +3.8% | $19,540 |
| 2017 | $905 | $19,540 +14.2% |
| 2016 | $905 +10% | $17,110 |
| 2015 | $822 | $17,110 |
| 2014 | $822 +9% | $17,110 |
| 2013 | $755 | $17,110 |
| 2012 | -- | $17,110 -9.2% |
| 2011 | -- | $18,850 |
| 2010 | -- | $18,850 +9.3% |
| 2009 | -- | $17,250 |
| 2008 | -- | $17,250 -0.8% |
| 2007 | -- | $17,390 +5.7% |
| 2006 | -- | $16,450 |
| 2005 | -- | $16,450 |
| 2004 | -- | $16,450 +10% |
| 2003 | -- | $14,950 +4.6% |
| 2002 | -- | $14,290 +4.8% |
| 2001 | -- | $13,630 |
Find assessor info on the county website
Monthly payment
Est. payment
Payment breakdown
Explore the cost of this home by adjusting the details. Changes won't be saved.Climate risks
Neighborhood: Southside
Nearby schools
GreatSchools rating
- NAFox Meadow Elementary SchoolGrades: PK-2Distance: 0.2 mi
- 5/10Nettleton Junior High SchoolGrades: 7-8Distance: 2.3 mi
- 3/10Nettleton High SchoolGrades: 9-12Distance: 2.2 mi
Schools provided by the listing agent
- Elementary: Fox Meadow
- Middle: Nettleton
- High: Nettleton
Source: Northeast Arkansas BOR. This data may not be complete. We recommend contacting the local school district to confirm school assignments for this home.
- $172,0003 bd2 ba1.3k sqft4401 Southbrook Dr, Jonesboro, AR 72404Off Market
- $124,100-- bd1 ba1.2k sqft4405 Southbrook Dr, Jonesboro, AR 72404Off Market
- $168,7004 bd2 ba1.2k sqft4313 Southbrook Dr, Jonesboro, AR 72404Off Market

- $151,2003 bd2 ba1.1k sqft2308 Englewood Cv, Jonesboro, AR 72404Off Market

- $122,6003 bd1 ba936 sqft4407 Southbrook Dr, Jonesboro, AR 72404Off Market
- $118,800-- bd1 ba1k sqft2306 Englewood Cv, Jonesboro, AR 72404Off Market
- $109,1002 bd1 ba825 sqft4402 Southbrook Dr, Jonesboro, AR 72404Off Market
- $132,1003 bd1 ba1.1k sqft2309 Englewood Cv, Jonesboro, AR 72404Off Market
A local agent can set up tours, give advice and negotiate with sellers.
Similar homes
- $186,4003 bd2 ba1.5k sqft910 Oakland Dr, Jonesboro, AR 72404For Sale
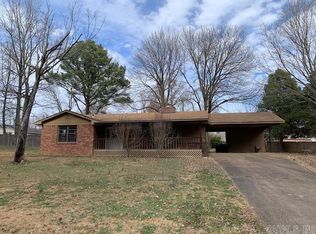
 MLS ID #26020491, Billy Clark, Coldwell Banker Village Communities. CARMLS
 - $219,9003 bd2 ba1.4k sqft2006 Wingate Dr, Jonesboro, AR 72404For Sale
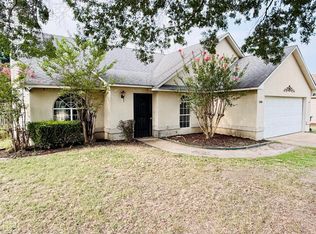 MLS ID #10131401, Rob Spencer, New Horizon Real Estate. Northeast Arkansas BOR
 - $189,0003 bd2 ba1.3k sqft3707 Ashlee Cv, Jonesboro, AR 72404For Sale
 MLS ID #26028379, Dustin White, Dustin White Realty. CARMLS
 - $184,9004 bd3 ba1.9k sqft2516 Glenn Pl, Jonesboro, AR 72404For Sale
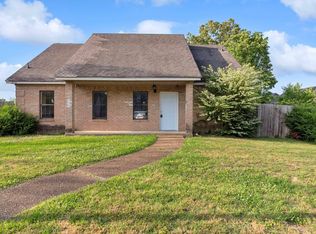 MLS ID #26016546, JC Cox, Dustin White Realty. CARMLS
 - $154,9003 bd2 ba1.3k sqft2300 Biltmore Cv, Jonesboro, AR 72404For SaleMLS ID #26025990, David D Conrad, Coldwell Banker Village Communities. CARMLS
- $153,9003 bd2 ba1.3k sqft4415 Fox Meadow Cv, Jonesboro, AR 72404For SaleMLS ID #10130100, Tim Ray, Century 21 Portfolio. Northeast Arkansas BOR
- $220,0004 bd2 ba1.8k sqft4705 Sams Pl, Jonesboro, AR 72404For SaleMLS ID #10130509, Beth Crockett, Mark Morris Realty. Northeast Arkansas BOR
- $229,9003 bd2 ba1.6k sqft64 County Road 421, Jonesboro, AR 72404For SaleMLS ID #10128400, Tim Ray, Century 21 Portfolio. Northeast Arkansas BOR
- $184,9003 bd2 ba1.1k sqft4017 Willow Ridge Dr, Jonesboro, AR 72405For SaleMLS ID #26022812, Kyah Mancil, Compass Rose Realty. CARMLS
- $185,0003 bd2 ba1.2k sqft1804 Rich Rd, Jonesboro, AR 72401For SaleMLS ID #26024398, Crystal L Kurylo, Century 21 Portfolio. CARMLS
- $244,9003 bd2 ba1.8k sqft3300 Jeridon Cv, Jonesboro, AR 72404For SaleMLS ID #26024027, Justin DuBar, Century 21 Portfolio. CARMLS
- $179,0004 bd2 ba1.7k sqft(Undisclosed Address), Jonesboro, AR 72401For SaleMLS ID #10127772, Rodney N. Thrasher, Halsey Real Estate. Northeast Arkansas BOR
- $190,0003 bd4 ba1.9k sqft903 Heritage Cv, Jonesboro, AR 72401For SaleMLS ID #26014200, Colby Parker, Keller Williams Realty. CARMLS
- $172,8003 bd2 ba1.4k sqft(Undisclosed Address), Jonesboro, AR 72401For SaleMLS ID #26025087, Sherlyn Blackwell, Arkansas Elite Realty. CARMLS
- $173,0003 bd2 ba1.5k sqft1601 Overhill Rd, Jonesboro, AR 72401For SaleMLS ID #10129172, Christie Goldsmith, Century 21 Portfolio. Northeast Arkansas BOR
- $160,0003 bd2 ba1.5k sqft1815 W College Blvd, Jonesboro, AR 72401For SaleMLS ID #26030292, Steve Collar, Halsey Real Estate. CARMLS
- $249,9003 bd2 ba1.7k sqft1914 Cherrywood Dr, Jonesboro, AR 72404For SaleMLS ID #26029698, Meredith C Edwards, Coldwell Banker Village Communities. CARMLS
- $174,9004 bd2 ba1.3k sqft109 Terra Dr, Bay, AR 72411For SaleMLS ID #26025711, Scotty Treadaway, Coldwell Banker Village Communities. CARMLS
- $199,5003 bd2 ba1.7k sqft2708 Noble Dr, Jonesboro, AR 72401For SaleMLS ID #26016689, Chrystle Mommsen, Coldwell Banker Village Communities. CARMLS
- $149,9003 bd2 ba1.4k sqft1016 Rosemond Ave, Jonesboro, AR 72401For SaleMLS ID #10130757, Christi Covington, Jonesboro Realty Company. Northeast Arkansas BOR
