Move in to new paint and carpet with acceptable offer!!! Rocking chair front porch on a cul de sac. Bright open floor plan with awesome kit opens to living room and huge sunroom. Hardwood floors on the main level, 2 bedrooms and full bath. Upstairs you have your Primary suite and a Loft/office/bonus. Deck overlooks fenced yard & patio. Finished basement with full bath..could be in-law suite.. outside entrance into suite. see agent only.
Sold for $415,000
$415,000
4403 Staghorn Ct, Greensboro, NC 27410
3beds
2,909sqft
Stick/Site Built, Residential, Single Family Residence
Built in 1991
0.29 Acres Lot
$451,200 Zestimate®
$--/sqft
$2,839 Estimated rent
Home value
$451,200
$429,000 - $474,000
$2,839/mo
Zestimate® history
Owner options
List your home for rent
$2,839/mo
Rent Zestimate®
Find your next renter with Zillow Rental Manager. Plus, with online applications, you can quickly screen prospective tenants – for free.
$2,839/mo
Rent Zestimate®
Refinance and save
$2,538/mo
Est. payment
Refinancing to a lower rate could help reduce your monthly payments and save thousands over the life of the loan.
$2,538/mo
Est. payment
Explore your selling options
Work with a Zillow partner agent
Leverage their expertise and Zillow's premium Showcase listings to get your home seen by more buyers.
Get startedList with your own agent
Get your home in front of millions of buyers by listing it on Zillow.
Learn how to do itSell it yourself
Take full control of how buyers see your home on Zillow by listing For Sale by Owner (FSBO).
List your homeWhat's special
Bright open floor planNew paintHuge sunroomAwesome kitHardwood floorsCul de sac
Zillow last checked:
Listing updated:
Listed by:
Barbara Mann 336-669-4227,
RE/MAX Realty Consultants
Bought with:
Crystal O'Connor, 233470
Gate City Real Estate
Source: Triad MLS,MLS#: 1113710
Facts & features
Interior
Bedrooms & bathrooms
- Bedrooms: 3
- Bathrooms: 3
- Full bathrooms: 3
- Main level bathrooms: 1
Primary bedroom
- Level: Second
- Dimensions: 17.17 x 14
Bedroom 2
- Level: Main
- Dimensions: 11.75 x 10.5
Bedroom 3
- Level: Main
- Dimensions: 11.08 x 10.58
Den
- Level: Basement
- Dimensions: 20.92 x 12.67
Dining room
- Level: Main
- Dimensions: 11.25 x 10.08
Entry
- Level: Main
- Dimensions: 10.17 x 4.17
Kitchen
- Level: Main
- Dimensions: 19.33 x 10.42
Laundry
- Level: Second
- Dimensions: 5.58 x 5.58
Laundry
- Level: Basement
- Dimensions: 8.58 x 7.92
Living room
- Level: Main
- Dimensions: 17.33 x 15.83
Loft
- Level: Second
- Dimensions: 13.67 x 10.67
Sunroom
- Level: Main
- Dimensions: 21.58 x 15.83
Heating
- Forced Air, Natural Gas
Cooling
- Central Air
Appliances
- Included: Microwave, Dishwasher, Disposal, Range
- Laundry: 2nd Dryer Connection, 2nd Washer Connection, Dryer Connection, Laundry Room, In Basement, Washer Hookup
Features
- Ceiling Fan(s), Dead Bolt(s), Soaking Tub, Kitchen Island, Pantry, Separate Shower, Solid Surface Counter, Vaulted Ceiling(s)
- Flooring: Carpet, Tile, Vinyl, Wood
- Basement: Finished, Basement
- Attic: Pull Down Stairs
- Number of fireplaces: 1
- Fireplace features: Living Room
Interior area
- Total structure area: 2,909
- Total interior livable area: 2,909 sqft
- Finished area above ground: 2,375
- Finished area below ground: 534
Property
Parking
- Total spaces: 2
- Parking features: Driveway, Garage, Paved, Attached, Basement, Garage Faces Side
- Attached garage spaces: 2
- Has uncovered spaces: Yes
Features
- Levels: One and One Half
- Stories: 1
- Patio & porch: Porch
- Pool features: None
- Fencing: Fenced
Lot
- Size: 0.29 Acres
- Dimensions: 54 x 41 x 155 x 93 x 135
- Features: City Lot, Cul-De-Sac
Details
- Parcel number: 0082015
- Zoning: SFR
- Special conditions: Owner Sale
Construction
Type & style
- Home type: SingleFamily
- Architectural style: Traditional
- Property subtype: Stick/Site Built, Residential, Single Family Residence
Materials
- Cement Siding
Condition
- Year built: 1991
Utilities & green energy
- Sewer: Public Sewer
- Water: Public
Community & HOA
Community
- Security: Smoke Detector(s)
- Subdivision: Cobblestone
HOA
- Has HOA: No
Location
- Region: Greensboro
Financial & listing details
- Tax assessed value: $290,700
- Annual tax amount: $3,962
- Date on market: 7/24/2023
- Cumulative days on market: 8 days
- Listing agreement: Exclusive Right To Sell
- Listing terms: Cash,Conventional,FHA,VA Loan
Price history
| Date | Event | Price |
|---|---|---|
| 8/31/2023 | Sold | $415,000-5% |
Source:  Triad MLS #1113710 Report a problem Triad MLS #1113710 Report a problem | ||
| 8/1/2023 | Pending sale | $437,000 |
Source: Triad MLS #1113710 Report a problem | ||
| 7/25/2023 | Listed for sale | $437,000+50.2% |
Source: Triad MLS #1113710 Report a problem | ||
| 7/18/2019 | Sold | $291,000+7.8%$100/sqft |
Source: Public Record Report a problem | ||
| 8/14/2018 | Sold | $269,900-2.4% |
Source: Triad MLS #885885 Report a problem | ||
| 7/16/2018 | Pending sale | $276,500$95/sqft |
Source: Keller Williams Realty Greensboro #885885 Report a problem | ||
| 7/9/2018 | Price change | $276,500-2%$95/sqft |
Source: Keller Williams Realty Greensboro #885885 Report a problem | ||
| 6/8/2018 | Price change | $282,000-1.7%$97/sqft |
Source: Keller Williams Realty Greensboro #885885 Report a problem | ||
| 5/5/2018 | Listed for sale | $287,000+15.7%$99/sqft |
Source: Keller Williams Realty Greensboro #885885 Report a problem | ||
| 10/15/2013 | Sold | $248,000-0.8% |
Source: Triad MLS #683720 Report a problem | ||
| 9/8/2013 | Pending sale | $250,000$86/sqft |
Source: Premier Triad Ventures, LLC dba Keller Williams Realty #683720 Report a problem | ||
| 9/3/2013 | Listed for sale | $250,000+28.5%$86/sqft |
Source: Premier Triad Ventures, LLC dba Keller Williams Realty #683720 Report a problem | ||
| 3/31/2003 | Sold | $194,500+16.5% |
Source: Triad MLS #G279423 Report a problem | ||
| 10/30/1998 | Sold | $167,000 |
Source: Triad MLS #G80283 Report a problem | ||
Public tax history
| Year | Property taxes | Tax assessment |
|---|---|---|
| 2025 | $4,079 | $290,700 |
| 2024 | $4,079 | $290,700 |
| 2023 | $4,079 +2.9% | $290,700 |
| 2022 | $3,962 +15.3% | $290,700 +17.8% |
| 2021 | $3,438 +6.7% | $246,800 +4.4% |
| 2018 | $3,223 +8.5% | $236,500 |
| 2017 | $2,970 | $236,500 +9.7% |
| 2016 | $2,970 | $215,600 |
| 2015 | $2,970 -1.8% | $215,600 |
| 2014 | $3,024 | $215,600 |
| 2013 | -- | $215,600 |
| 2012 | -- | $215,600 -2.2% |
| 2011 | -- | $220,500 |
| 2010 | -- | $220,500 |
| 2009 | -- | $220,500 +13.7% |
| 2008 | -- | $193,900 |
| 2007 | -- | $193,900 |
| 2006 | -- | $193,900 |
| 2005 | -- | $193,900 |
| 2004 | -- | $193,900 +21.6% |
| 2002 | -- | $159,400 |
| 2001 | -- | $159,400 |
Find assessor info on the county website
Neighborhood: 27410
Nearby homes
- $403,6004 bd2 ba2.3k sqft3316 Terrault Dr, Greensboro, NC 27410Off Market
- $353,9003 bd2 ba1.8k sqft3101 Ardoch Ct, Greensboro, NC 27410Off Market
- $450,4003 bd2 ba2.5k sqft3313 Terrault Dr, Greensboro, NC 27410Off Market
- $485,0003 bd3 ba2.7k sqft3314 Terrault Dr, Greensboro, NC 27410Sold
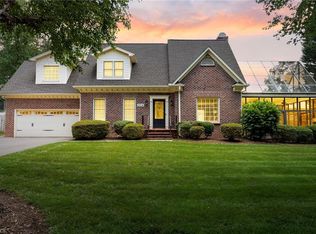
- $405,6004 bd2 ba2k sqft3021 Ardoch Dr, Greensboro, NC 27410Off Market
- $428,4004 bd2 ba2.3k sqft3400 Terrault Dr, Greensboro, NC 27410Off Market
- $414,2004 bd2 ba2.3k sqft3401 Terrault Dr, Greensboro, NC 27410Off Market
- $465,0004 bd2 ba2.7k sqft3103 Ardoch Ct, Greensboro, NC 27410Off Market
Nearby schools
GreatSchools rating
- 5/10Claxton Elementary SchoolGrades: PK-5Distance: 1.2 mi
- 5/10Kernodle Middle SchoolGrades: 6-8Distance: 0.7 mi
- 4/10Western Guilford High SchoolGrades: 9-12Distance: 3.3 mi
Schools provided by the listing agent
- Elementary: Claxton
- Middle: Kernodle
- High: Western
Source: Triad MLS. This data may not be complete. We recommend contacting the local school district to confirm school assignments for this home.
Get a cash offer in 3 minutes
Find out how much your home could sell for in as little as 3 minutes with a no-obligation cash offer.
Estimated market value
$451,200
Get a cash offer in 3 minutes
Find out how much your home could sell for in as little as 3 minutes with a no-obligation cash offer.
Estimated market value
$451,200
- North Carolina
- Guilford County
- Greensboro
- 27410
- 4403 Staghorn Ct
Nearby cities
Nearby neighborhoods
Nearby zip codes
Other Greensboro Topics
