In the heart of Historic University Park, this timeless residence blends classic charm with modern sophistication across three finished levels. A classic brick exterior wraps the front and sides, paired with a stone walkway and welcoming portico to set the tone for the elegance inside. Offering five bedrooms, three and a half baths, multiple home office options, and a beautifully landscaped backyard, the home has been thoughtfully renovated with high-end finishes and custom details throughout. Step into the formal living room, where hardwood flooring and crown molding create a refined atmosphere. A cozy brick-accent fireplace is framed by built-in cabinets, adding both warmth and function. Toward the back of the home, the open-concept kitchen, dining, and family room serve as the central gathering space. The kitchen renovation spared no expense, featuring inset wood cabinetry with organizing inserts, upgraded counters, an island with seating and prep sink, and stainless steel appliances including a gas range. The adjacent dining area offers plenty of space and opens to the backyard, while the family room is filled with natural light from three walls of windows and glass-paneled French doors leading to the balcony. This level is further enhanced by a pantry, powder room, side entrance from the driveway, and two home office options, one with wraparound built-in bookcases. Upstairs, the primary suite is a retreat of its own, showcasing a unique walk-in-and-around closet with custom organizers, a three-paneled floor-length mirror, and built-in dresser. The luxurious en-suite bath includes a double vanity with hidden storage, a floor-to-ceiling tiled shower with skylight, complemented by custom wood paneling on the outside that ties the room together. Three additional bedrooms with hardwood flooring share a full bath complete with a soaking tub and tiled surround. The lower level expands the living space with a recreation room, versatile bonus room, fifth bedroom, full bath, and a laundry room with abundant storage. A walk-up provides access to the backyard, where a wood patio, mature landscaping, shade trees, and a winding rock rain garden create a serene outdoor setting. This home’s location offers the best of small-town charm and city convenience. Just steps from the neighborhood park, playground, and EV charging station, you’ll also enjoy proximity to two Metro stations, the MARC train, the University of Maryland, Trader Joe’s, Riverdale Park Station, and the upcoming Purple Line. Combining history, luxury, and location, this University Park gem is truly a rare find.
Sold for $865,000
$865,000
4403 Van Buren St, Hyattsville, MD 20782
5beds
3,742sqft
Single Family Residence
Built in 1938
6,600 Square Feet Lot
$863,000 Zestimate®
$231/sqft
$4,704 Estimated rent
Home value
$863,000
$768,000 - $967,000
$4,704/mo
Zestimate® history
Owner options
List your home for rent
$4,704/mo
Rent Zestimate®
Find your next renter with Zillow Rental Manager. Plus, with online applications, you can quickly screen prospective tenants – for free.
$4,704/mo
Rent Zestimate®
Refinance and save
$5,500/mo
Est. payment
Refinancing to a lower rate could help reduce your monthly payments and save thousands over the life of the loan.
$5,500/mo
Est. payment
Explore your selling options
Work with a Zillow partner agent
Leverage their expertise and Zillow's premium Showcase listings to get your home seen by more buyers.
Get startedList with your own agent
Get your home in front of millions of buyers by listing it on Zillow.
Learn how to do itSell it yourself
Take full control of how buyers see your home on Zillow by listing For Sale by Owner (FSBO).
List your homeWhat's special
Cozy brick-accent fireplaceClassic brick exteriorStone walkwayBuilt-in cabinetsKitchen renovationBeautifully landscaped backyardMature landscaping
Zillow last checked:
Listing updated:
Listed by:
Emily Jackson 301-254-1971,
Northrop Realty
Bought with:
Tamara Beauchard, 657022
RE/MAX Professionals
Source: Bright MLS,MLS#: MDPG2153676
Facts & features
Interior
Bedrooms & bathrooms
- Bedrooms: 5
- Bathrooms: 4
- Full bathrooms: 3
- 1/2 bathrooms: 1
- Main level bathrooms: 1
Rooms
- Room types: Living Room, Dining Room, Primary Bedroom, Bedroom 2, Bedroom 3, Bedroom 4, Bedroom 5, Kitchen, Family Room, Study, Laundry, Office, Recreation Room, Bonus Room
Primary bedroom
- Features: Flooring - HardWood, Attached Bathroom, Cathedral/Vaulted Ceiling, Walk-In Closet(s)
- Level: Upper
- Area: 285 Square Feet
- Dimensions: 19 x 15
Bedroom 2
- Features: Flooring - HardWood, Walk-In Closet(s)
- Level: Upper
- Area: 216 Square Feet
- Dimensions: 18 x 12
Bedroom 3
- Features: Flooring - HardWood
- Level: Upper
- Area: 90 Square Feet
- Dimensions: 10 x 9
Bedroom 4
- Features: Flooring - HardWood, Walk-In Closet(s)
- Level: Upper
- Area: 120 Square Feet
- Dimensions: 12 x 10
Bedroom 5
- Features: Flooring - Ceramic Tile
- Level: Lower
- Area: 182 Square Feet
- Dimensions: 14 x 13
Bonus room
- Features: Flooring - Ceramic Tile
- Level: Lower
- Area: 143 Square Feet
- Dimensions: 13 x 11
Dining room
- Features: Flooring - HardWood
- Level: Main
- Area: 180 Square Feet
- Dimensions: 12 x 15
Family room
- Features: Flooring - HardWood, Crown Molding, Balcony Access
- Level: Main
- Area: 187 Square Feet
- Dimensions: 11 x 17
Kitchen
- Features: Flooring - HardWood, Granite Counters, Dining Area, Eat-in Kitchen, Kitchen - Gas Cooking
- Level: Main
- Area: 210 Square Feet
- Dimensions: 15 x 14
Laundry
- Features: Flooring - Ceramic Tile
- Level: Lower
- Area: 144 Square Feet
- Dimensions: 12 x 12
Living room
- Features: Flooring - HardWood, Crown Molding, Fireplace - Wood Burning
- Level: Main
- Area: 325 Square Feet
- Dimensions: 25 x 13
Office
- Features: Flooring - HardWood, Built-in Features
- Level: Main
- Area: 140 Square Feet
- Dimensions: 14 x 10
Recreation room
- Features: Flooring - Ceramic Tile, Built-in Features
- Level: Lower
- Area: 407 Square Feet
- Dimensions: 37 x 11
Study
- Features: Flooring - HardWood
- Level: Main
- Area: 104 Square Feet
- Dimensions: 8 x 13
Heating
- Forced Air, Heat Pump, Natural Gas, Electric
Cooling
- Central Air, Electric
Appliances
- Included: Dishwasher, Dryer, Oven, Oven/Range - Gas, Range Hood, Refrigerator, Stainless Steel Appliance(s), Washer, Water Heater, Microwave, Exhaust Fan, Disposal, Gas Water Heater
- Laundry: Has Laundry, Lower Level, Laundry Room
Features
- Attic, Bathroom - Stall Shower, Bathroom - Tub Shower, Built-in Features, Breakfast Area, Combination Dining/Living, Combination Kitchen/Dining, Combination Kitchen/Living, Crown Molding, Dining Area, Family Room Off Kitchen, Open Floorplan, Eat-in Kitchen, Kitchen Island, Kitchen - Table Space, Primary Bath(s), Recessed Lighting, Upgraded Countertops, Walk-In Closet(s), Dry Wall, Cathedral Ceiling(s)
- Flooring: Ceramic Tile, Hardwood, Wood
- Doors: French Doors, Six Panel
- Windows: Casement, Double Pane Windows, Skylight(s), Wood Frames
- Basement: Connecting Stairway,Partial,Finished,Heated,Interior Entry,Exterior Entry,Rear Entrance,Windows,Walk-Out Access
- Number of fireplaces: 1
- Fireplace features: Mantel(s), Wood Burning
Interior area
- Total structure area: 3,742
- Total interior livable area: 3,742 sqft
- Finished area above ground: 2,472
- Finished area below ground: 1,270
Property
Parking
- Parking features: Asphalt, Driveway
- Has uncovered spaces: Yes
Accessibility
- Accessibility features: Other
Features
- Levels: Three
- Stories: 3
- Patio & porch: Deck
- Exterior features: Sidewalks, Balcony
- Pool features: None
- Fencing: Back Yard,Picket,Wood
- Has view: Yes
- View description: Garden
Lot
- Size: 6,600 Square Feet
- Features: Landscaped, Rear Yard
Details
- Additional structures: Above Grade, Below Grade
- Parcel number: 17192123347
- Zoning: RSF65
- Special conditions: Standard
Construction
Type & style
- Home type: SingleFamily
- Architectural style: Colonial
- Property subtype: Single Family Residence
Materials
- Brick
- Foundation: Other
Condition
- Excellent
- New construction: No
- Year built: 1938
Utilities & green energy
- Sewer: Public Sewer
- Water: Public
Community & HOA
Community
- Security: Main Entrance Lock, Smoke Detector(s)
- Subdivision: University Park
HOA
- Has HOA: No
Location
- Region: Hyattsville
- Municipality: University Park
Financial & listing details
- Price per square foot: $231/sqft
- Tax assessed value: $719,067
- Annual tax amount: $12,556
- Date on market: 9/18/2025
- Listing agreement: Exclusive Right To Sell
- Ownership: Fee Simple
Price history
| Date | Event | Price |
|---|---|---|
| 10/24/2025 | Sold | $865,000$231/sqft |
Source:  Bright MLS #MDPG2153676 Report a problem Bright MLS #MDPG2153676 Report a problem | ||
| 9/25/2025 | Contingent | $865,000$231/sqft |
Source: Bright MLS #MDPG2153676 Report a problem | ||
| 9/18/2025 | Listed for sale | $865,000+308%$231/sqft |
Source: Bright MLS #MDPG2153676 Report a problem | ||
| 9/25/1998 | Sold | $212,000$57/sqft |
Source: Public Record Report a problem | ||
Public tax history
| Year | Property taxes | Tax assessment |
|---|---|---|
| 2025 | $9,831 -1.7% | $719,067 +5.4% |
| 2024 | $10,005 +2.8% | $682,300 +3.9% |
| 2023 | $9,734 -4.6% | $656,867 -3.7% |
| 2022 | $10,198 +11.4% | $682,300 +12.6% |
| 2021 | $9,154 +3.8% | $606,000 +5.3% |
| 2020 | $8,816 +15.3% | $575,500 +11.9% |
| 2019 | $7,645 | $514,500 |
| 2018 | -- | $514,500 +6.1% |
| 2017 | $9,747 +65.6% | $484,933 +6.5% |
| 2016 | $5,885 | $455,367 +6.9% |
| 2015 | $5,885 | $425,800 +3.5% |
| 2014 | $5,885 | $411,533 +3.6% |
| 2013 | -- | $397,267 +3.7% |
| 2012 | -- | $383,000 |
| 2011 | -- | $383,000 |
| 2010 | -- | $383,000 -7.4% |
| 2009 | -- | $413,760 +9.7% |
| 2008 | -- | $377,132 +10.8% |
| 2007 | -- | $340,506 +12.1% |
| 2006 | -- | $303,880 +14.1% |
| 2005 | -- | $266,360 +16.4% |
| 2004 | -- | $228,840 +19.6% |
| 2003 | -- | $191,320 |
| 2002 | -- | $191,320 +7.2% |
| 2001 | -- | $178,433 |
Find assessor info on the county website
Neighborhood: 20782
Nearby homes

- $846,9004 bd3 ba3.2k sqft4405 Van Buren St, Hyattsville, MD 20782Off Market
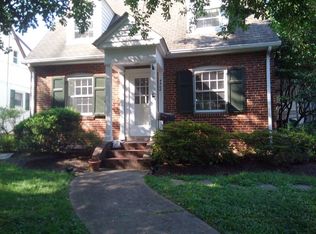
- $532,6003 bd2 ba932 sqft4408 Underwood St, Hyattsville, MD 20782Off Market
- $453,400-- bd2 ba1k sqft4406 Underwood St, Hyattsville, MD 20782Off Market

- $581,4003 bd1 ba1.6k sqft4407 Van Buren St, Hyattsville, MD 20782Off Market
- $604,8004 bd2 ba1.6k sqft6605 Queens Chapel Rd, Hyattsville, MD 20782Off Market
- $660,900-- bd2 ba2k sqft4404 Underwood St, Hyattsville, MD 20782Off Market
- $639,100-- bd2 ba1.5k sqft4409 Van Buren St, Hyattsville, MD 20782Off Market
- $586,8004 bd2 ba1.6k sqft4402 Underwood St, Hyattsville, MD 20782Off Market
Nearby schools
GreatSchools rating
- 4/10University Park Elementary SchoolGrades: PK-5Distance: 0.1 mi
- 1/10Hyattsville Middle SchoolGrades: 6-8Distance: 0.7 mi
- 2/10Northwestern High SchoolGrades: 9-12Distance: 0.8 mi
Schools provided by the listing agent
- Elementary: University Park
- Middle: Hyattsville
- High: Northwestern
- District: Prince George's County Public Schools
Source: Bright MLS. This data may not be complete. We recommend contacting the local school district to confirm school assignments for this home.
Get a cash offer in 3 minutes
Find out how much your home could sell for in as little as 3 minutes with a no-obligation cash offer.
Estimated market value
$863,000
Get a cash offer in 3 minutes
Find out how much your home could sell for in as little as 3 minutes with a no-obligation cash offer.
Estimated market value
$863,000
- Maryland
- Prince Georges County
- University Park
- 20782
- 4403 Van Buren St
Nearby cities
Nearby zip codes
Other University Park Topics
