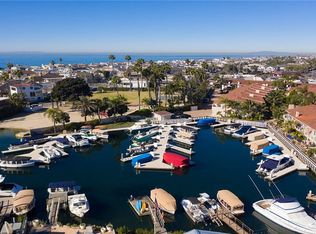
YOU HAVE ALL PATIENTLY WAITED FOR THIS OPPORTUNITY!! A WATERFRONT a++ LOCATION WITH A DEEDED INTEREST TO ITS OWN BOAT SLIP IN "NEWPORT MARINA VILLAS" IS FINALLY AVAILABLE TO PURCHASE!! 4403 W. Coast Hwy., is the best located 3 bedroom 2.5 bath unit within this unique 28 unit gated Town Home Community. It faces south south west providing sun when available and spectacular sunsets for most of the year. The home looks out upon the marina and the channel leading to the turning basin flanked by Channel Park beach, Newport Island and Balboa Coves. The colorfull views of boats and birds change constantly through out the day every day. The Primary suite upstairs offers a photogenic view of the 44th Street beach life guard tower the ocean and Catalina Island. The opportunity to purchase a genuine A+ location happens very infrequently. Enjoy the suns warmth and water view from the very spacious private slate patio overlooking the marina. This home has solid oak flooring on the kitchen floor, the stair case and hall way upstairs. There are rich moldings and new carpeting throughout. Stand in your custom kitchen and watch the neighbors float by while you do the dishes. Parking on your way home is never a problem because each home has a generous two car garage and an additional exclusive parking space. And because the community is located at the start of the peninsula congested summer traffic isn't an issue. The Walking Score of this home is off the charts as a result of the recent commercial enhancements throughout West Newport exemplified by the addition of Lido House Hotel and the remodeling within Lido Village and Cannery Village. The City's creation of both Marina Park and Sunset View Park are first rate urban redevelopment projects. Channel Place Park with its bay beach, tot lot, picnic area and large grassy playground ( home to the 4th of July Kids Fair), is located next door. The quality and diversity of the areas restaurants, coffee shops, and unique shopping is outstanding. Take your boat to the new public dock at Lido Village, enjoy breakfast lunch or dinner, browse in some shops, pick up a prescription in Lido Pharmacy, or see a movie, then slide back up the channel under the Arches Bridge to your home. You will love the sunrise and sunset beach runs or strolls along the 4 mile length of the peninsula.
Sold for $2,910,000
Listed by: Bayside Realty and Inv. • Stephen Osterman • Contact: 949-500-2144
Bought with: None MRML
$2,910,000
4403 W Coast Hwy, Newport Beach, CA 92663
3beds
1,659sqft
Townhouse
Built in 1971
2.74 Acres Lot
$2,923,600 Zestimate®
$1,754/sqft
$6,714 Estimated rent
Home value
$2,923,600
$2.69M - $3.16M
$6,714/mo
Zestimate® history
Owner options
List your home for rent
$6,714/mo
Rent Zestimate®
Find your next renter with Zillow Rental Manager. Plus, with online applications, you can quickly screen prospective tenants – for free.
$6,714/mo
Rent Zestimate®
Refinance and save
$19,014/mo
Est. payment
Refinancing to a lower rate could help reduce your monthly payments and save thousands over the life of the loan.
$19,014/mo
Est. payment
Explore your selling options
Work with a Zillow partner agent
Leverage their expertise and Zillow's premium Showcase listings to get your home seen by more buyers.
Get startedList with your own agent
Get your home in front of millions of buyers by listing it on Zillow.
Learn how to do itSell it yourself
Take full control of how buyers see your home on Zillow by listing For Sale by Owner (FSBO).
List your homeWhat's special
Zillow last checked:
Listing updated:
Listed by:
Stephen Osterman DRE #00755106 949-500-2144,
Bayside Realty and Inv.
Bought with:
NONE NONE, DRE #N/A
None MRML
Source: CRMLS,MLS#: NP26020234 Originating MLS: California Regional MLS
Originating MLS: California Regional MLSFacts & features
Interior
Bedrooms & bathrooms
- Bedrooms: 3
- Bathrooms: 3
- Full bathrooms: 2
- 1/2 bathrooms: 1
- Main level bathrooms: 1
Rooms
- Room types: Attic, Bedroom, Entry/Foyer, Kitchen, Living Room, Primary Bedroom, Other, Retreat
Primary bedroom
- Features: Primary Suite
Bedroom
- Features: All Bedrooms Up
Bathroom
- Features: Bathroom Exhaust Fan, Bathtub, Granite Counters, Jetted Tub, Low Flow Plumbing Fixtures, Stone Counters, Remodeled, Separate Shower, Upgraded, Walk-In Shower
Kitchen
- Features: Galley Kitchen
Kitchen
- Features: Granite Counters, Pots & Pan Drawers, Remodeled, Updated Kitchen
Other
- Features: Walk-In Closet(s)
Heating
- Forced Air, Fireplace(s), Natural Gas
Cooling
- None
Appliances
- Included: Built-In Range, Dishwasher, ENERGY STAR Qualified Appliances, ENERGY STAR Qualified Water Heater, Electric Cooktop, Electric Oven, Disposal, Gas Water Heater, Ice Maker, Microwave, Refrigerator, Water To Refrigerator, Water Heater
- Laundry: Washer Hookup, Electric Dryer Hookup, Gas Dryer Hookup, In Garage
Features
- Balcony, Ceiling Fan(s), Crown Molding, Coffered Ceiling(s), Granite Counters, High Ceilings, Living Room Deck Attached, Pull Down Attic Stairs, Paneling/Wainscoting, Stone Counters, Recessed Lighting, Storage, All Bedrooms Up, Attic, Galley Kitchen, Primary Suite, Walk-In Closet(s)
- Flooring: Carpet, Wood
- Doors: Mirrored Closet Door(s), Panel Doors, Sliding Doors
- Windows: Blinds, Bay Window(s), Casement Window(s), Double Pane Windows, Screens
- Has fireplace: Yes
- Fireplace features: Gas, Living Room, Wood Burning
- Common walls with other units/homes: 2+ Common Walls
Interior area
- Total interior livable area: 1,659 sqft
Property
Parking
- Total spaces: 3
- Parking features: Assigned, Boat, Direct Access, Driveway Level, Door-Single, Garage Faces Front, Garage, Garage Door Opener, Private, One Space, Storage
- Attached garage spaces: 2
- Uncovered spaces: 1
Accessibility
- Accessibility features: None
Features
- Levels: Two
- Stories: 2
- Entry location: ground floor
- Patio & porch: Open, Patio, Stone, See Remarks
- Exterior features: Awning(s), Boat Slip, Rain Gutters, Brick Driveway
- Pool features: None
- Spa features: None
- Fencing: Block,Excellent Condition,Masonry
- Has view: Yes
- View description: Bay, Canal, Catalina, Marina, Ocean, Peek-A-Boo, Water
- Has water view: Yes
- Water view: Bay,Canal,Marina,Ocean,Water
- Waterfront features: Bayfront, Canal Front, Dock Access, Navigable Water, Ocean Side Of Freeway, Ocean Side Of Highway, Seawall
Lot
- Size: 2.74 Acres
- Features: Sprinklers In Front, Landscaped, Level, Near Park, Near Public Transit, Rectangular Lot
Details
- Additional structures: Boat House
- Parcel number: 93236002
- Special conditions: Standard
Construction
Type & style
- Home type: Townhouse
- Architectural style: Mediterranean,Patio Home
- Property subtype: Townhouse
- Attached to another structure: Yes
Materials
- Drywall, Stucco, Copper Plumbing
- Foundation: Slab
- Roof: Asbestos Shingle,Metal
Condition
- Updated/Remodeled
- New construction: No
- Year built: 1971
Utilities & green energy
- Electric: Electricity - On Property, 220 Volts in Garage, 220 Volts in Kitchen, 220 Volts in Laundry, Standard
- Sewer: Public Sewer
- Water: Public, See Remarks
- Utilities for property: Cable Connected, Electricity Connected, Natural Gas Connected, Phone Available, Sewer Connected, See Remarks, Underground Utilities, Water Connected
Green energy
- Energy efficient items: Lighting, Appliances, Water Heater
Community & HOA
Community
- Features: Biking, Dog Park, Fishing, Golf, Gutter(s), Hiking, Storm Drain(s), Street Lights, Sidewalks, Urban, Water Sports, Gated, Marina, Park
- Security: Carbon Monoxide Detector(s), Gated Community, Smoke Detector(s)
HOA
- Has HOA: Yes
- Amenities included: Boat House, Dock, Dog Park, Insurance, Management, Maintenance Front Yard, Picnic Area, Pet Restrictions, Pets Allowed, Trash, Cable TV, Water
- Services included: Earthquake Insurance, Pest Control
- HOA fee: $901 monthly
- HOA name: Newport Marina Villas
- HOA phone: 714-928-6777
Location
- Region: Newport Beach
Financial & listing details
- Price per square foot: $1,754/sqft
- Date on market: 2/11/2026
- Cumulative days on market: 54 days
- Listing terms: Cash,Cash to New Loan
Price history
| Date | Event | Price |
|---|---|---|
| 5/7/2026 | Sold | $2,910,000-19.1%$1,754/sqft |
Source:  CRMLS #NP26020234 Report a problem CRMLS #NP26020234 Report a problem | ||
| 4/8/2026 | Contingent | $3,599,000$2,169/sqft |
Source: CRMLS #NP26020234 Report a problem | ||
| 2/12/2026 | Listed for sale | $3,599,000$2,169/sqft |
Source: CRMLS #NP26020234 Report a problem | ||
Public tax history
Tax history is unavailable.
Neighborhood: 92663
Nearby homes
- $2,390,5003 bd3 ba1.6k sqft4433 W Coast Hwy #15, Newport Beach, CA 92663Off Market

- $6,014,4002 bd3 ba3k sqft1 Balboa Cvs, Newport Beach, CA 92663Off Market
- $1,985,8003 bd2 ba1.6k sqft4431 W Coast Hwy #14, Newport Beach, CA 92663Off Market
- $2,257,7003 bd3 ba1.6k sqft4435 W Coast Hwy #16, Newport Beach, CA 92663Off Market
- $2,045,2003 bd2 ba1.6k sqft4437 W Coast Hwy #17, Newport Beach, CA 92663Off Market
- $2,527,6003 bd3 ba1.6k sqft4439 W Coast Hwy #18, Newport Beach, CA 92663Off Market
- $2,051,0003 bd2 ba1.6k sqft4441 W Coast Hwy #19, Newport Beach, CA 92663Off Market
- $1,920,2003 bd2 ba1.6k sqft4443 W Coast Hwy #20, Newport Beach, CA 92663Off Market
Nearby schools
GreatSchools rating
- 8/10Newport Elementary SchoolGrades: K-6Distance: 1.5 mi
- 9/10Horace Ensign Intermediate SchoolGrades: 7-8Distance: 1.2 mi
- 9/10Newport Harbor High SchoolGrades: 9-12Distance: 1.4 mi
Schools provided by the listing agent
- Elementary: Newport
- Middle: Ensign
- High: Newport Harbor
Source: CRMLS. This data may not be complete. We recommend contacting the local school district to confirm school assignments for this home.
Get a cash offer in 3 minutes
Find out how much your home could sell for in as little as 3 minutes with a no-obligation cash offer.
Estimated market value
$2,923,600
Get a cash offer in 3 minutes
Find out how much your home could sell for in as little as 3 minutes with a no-obligation cash offer.
Estimated market value
$2,923,600
- California
- Orange County
- Newport Beach
- 92663
- 4403 W Coast Hwy
