This beautiful South Tampa home is waiting for you! This 4 bedroom, 3 bath Beach Park home sits on a quiet cul-de-sac street with a very private fenced lot. As you enter the home you are greeted by vaulted ceilings, bamboo flooring and lots of light. The kitchen is a chef’s delight with a large center island, breakfast bar, granite countertops, stainless steel appliances, recessed lights and white cabinetry. Formal living and dining rooms offer great space for entertaining. The family room features a cozy fireplace and is open to the kitchen area. The main level also features a mudroom, separate laundry room, a 4th bedroom and full bath. The spacious sunroom provides extra space for a playroom or another family room. Upstairs features 2 very nice sized bedrooms and full bath as well as the owner’s suite. The owner’s suite has an ensuite bath with a new shower & double vanities, sitting area and your own private balcony overlooking your backyard. This backyard features a beautifully paved patio area and has turf and garden with a drip line. New roof 2024, HVAC 2018, tankless water heater. Close to Tampa International Airport, shopping malls and I275. A-rated schools too!
Sold for $1,040,000
$1,040,000
4403 W Platt St, Tampa, FL 33609
4beds
2,668sqft
Single Family Residence
Built in 1980
5,550 Square Feet Lot
$1,001,400 Zestimate®
$390/sqft
$4,086 Estimated rent
Home value
$1,001,400
Estimated sales range
Not available
$4,086/mo
Zestimate® history
Owner options
List your home for rent
$4,086/mo
Rent Zestimate®
Find your next renter with Zillow Rental Manager. Plus, with online applications, you can quickly screen prospective tenants – for free.
$4,086/mo
Rent Zestimate®
Refinance and save
$7,084/mo
Est. payment
Refinancing to a lower rate could help reduce your monthly payments and save thousands over the life of the loan.
$7,084/mo
Est. payment
Explore your selling options
Work with a Zillow partner agent
Leverage their expertise and Zillow's premium Showcase listings to get your home seen by more buyers.
Get startedList with your own agent
Get your home in front of millions of buyers by listing it on Zillow.
Learn how to do itSell it yourself
Take full control of how buyers see your home on Zillow by listing For Sale by Owner (FSBO).
List your homeWhat's special
Cozy fireplacePrivate fenced lotPrivate balconyLarge center islandBreakfast barSpacious sunroomSeparate laundry room
Zillow last checked:
Listing updated:
Listed by:
Judy Patch 727-318-3434,
SMITH & ASSOCIATES REAL ESTATE 727-282-1788
Bought with:
Bonnie Lanners PA, 3219310
SMITH & ASSOCIATES REAL ESTATE
Source: Stellar MLS,MLS#: TB8329623 Originating MLS: Suncoast Tampa
Originating MLS: Suncoast Tampa
Facts & features
Interior
Bedrooms & bathrooms
- Bedrooms: 4
- Bathrooms: 3
- Full bathrooms: 3
Rooms
- Room types: Family Room, Living Room
Primary bedroom
- Features: Walk-In Closet(s)
- Level: Second
- Area: 300 Square Feet
- Dimensions: 25x12
Bedroom 2
- Features: Built-in Closet
- Level: First
- Area: 135 Square Feet
- Dimensions: 15x9
Bedroom 3
- Features: Built-in Closet
- Level: Second
- Area: 150 Square Feet
- Dimensions: 15x10
Bedroom 4
- Features: Built-in Closet
- Level: Second
- Area: 143 Square Feet
- Dimensions: 13x11
Primary bathroom
- Level: Second
- Area: 80 Square Feet
- Dimensions: 10x8
Dining room
- Level: First
- Area: 182 Square Feet
- Dimensions: 14x13
Family room
- Level: First
- Area: 144 Square Feet
- Dimensions: 12x12
Kitchen
- Features: Pantry
- Level: First
- Area: 180 Square Feet
- Dimensions: 18x10
Laundry
- Level: First
- Area: 35 Square Feet
- Dimensions: 7x5
Living room
- Level: First
- Area: 198 Square Feet
- Dimensions: 18x11
Heating
- Central, Electric
Cooling
- Central Air
Appliances
- Included: Dishwasher, Disposal, Dryer, Electric Water Heater, Ice Maker, Microwave, Range, Refrigerator, Washer
- Laundry: Inside, Laundry Room
Features
- Ceiling Fan(s), High Ceilings, Kitchen/Family Room Combo, Living Room/Dining Room Combo, Open Floorplan, PrimaryBedroom Upstairs, Stone Counters, Thermostat, Vaulted Ceiling(s), Walk-In Closet(s)
- Flooring: Bamboo, Tile
- Doors: French Doors
- Has fireplace: Yes
- Fireplace features: Family Room, Wood Burning
Interior area
- Total structure area: 3,182
- Total interior livable area: 2,668 sqft
Property
Parking
- Total spaces: 2
- Parking features: Driveway, Garage Door Opener, Ground Level
- Attached garage spaces: 2
- Has uncovered spaces: Yes
Features
- Levels: Two
- Stories: 2
- Patio & porch: Front Porch, Patio
- Exterior features: Rain Gutters
- Fencing: Fenced
Lot
- Size: 5,550 Square Feet
- Dimensions: 50 x 111
- Features: Cul-De-Sac, FloodZone, Landscaped, Level
- Residential vegetation: Mature Landscaping
Details
- Parcel number: A2029183L100000200002.0
- Zoning: RS-75
- Special conditions: None
Construction
Type & style
- Home type: SingleFamily
- Property subtype: Single Family Residence
Materials
- Vinyl Siding
- Foundation: Slab
- Roof: Shingle
Condition
- New construction: No
- Year built: 1980
Utilities & green energy
- Sewer: Public Sewer
- Water: Public
- Utilities for property: Cable Connected, Electricity Connected, Public, Sewer Connected
Community & HOA
Community
- Pet fee: $0 monthly
- Subdivision: BEL GRAND
HOA
- Has HOA: No
Location
- Region: Tampa
Financial & listing details
- Price per square foot: $390/sqft
- Tax assessed value: $866,877
- Annual tax amount: $13,924
- Date on market: 12/17/2024
- Cumulative days on market: 10 days
- Listing terms: Cash,Conventional
- Ownership: Fee Simple
- Total actual rent: 0
- Electric utility on property: Yes
- Road surface type: Asphalt
Price history
| Date | Event | Price |
|---|---|---|
| 2/5/2025 | Sold | $1,040,000+17.5%$390/sqft |
Source:  Stellar MLS #TB8329623 Report a problem Stellar MLS #TB8329623 Report a problem | ||
| 9/2/2021 | Sold | $885,000+31.1%$332/sqft |
Source: Public Record Report a problem | ||
| 4/5/2018 | Sold | $674,900+110.9%$253/sqft |
Source: Public Record Report a problem | ||
| 2/17/2015 | Sold | $320,000-5.9%$120/sqft |
Source: Public Record Report a problem | ||
| 10/15/2013 | Sold | $339,900-7.4%$127/sqft |
Source: Public Record Report a problem | ||
| 6/18/2004 | Sold | $367,000+12.9%$138/sqft |
Source: Public Record Report a problem | ||
| 9/12/2002 | Sold | $325,000$122/sqft |
Source: Public Record Report a problem | ||
Public tax history
| Year | Property taxes | Tax assessment |
|---|---|---|
| 2025 | $15,339 +7.7% | $866,877 +10.8% |
| 2024 | $14,249 +2.3% | $782,143 +3% |
| 2023 | $13,924 -10.1% | $759,362 -9.2% |
| 2022 | $15,489 +24.1% | $836,017 +25.4% |
| 2021 | $12,479 -2.6% | $666,937 +4.7% |
| 2020 | $12,809 +5.9% | $637,024 +6.8% |
| 2019 | $12,100 | $596,466 +45.4% |
| 2018 | $12,100 +42.5% | $410,313 +6.9% |
| 2017 | $8,489 +5.8% | $383,806 +8.3% |
| 2016 | $8,024 +8.9% | $354,546 +7.5% |
| 2015 | $7,369 +12.8% | $329,778 +6.2% |
| 2014 | $6,534 | $310,500 +1.9% |
| 2013 | $6,534 +8.8% | $304,780 +10% |
| 2012 | $6,005 -8.1% | $277,073 -7.9% |
| 2011 | $6,532 -5.6% | $300,952 -6.3% |
| 2010 | $6,922 +8.3% | $321,031 +9% |
| 2009 | $6,390 -10% | $294,518 -9.7% |
| 2008 | $7,103 -7.1% | $326,191 -8.3% |
| 2007 | $7,648 -14.2% | $355,540 -6.2% |
| 2006 | $8,912 +14.2% | $379,013 +17.7% |
| 2005 | $7,804 | $321,938 +32.4% |
| 2004 | -- | $243,222 +6.6% |
| 2003 | -- | $228,077 +71.1% |
| 2002 | -- | $133,289 +1.6% |
| 2001 | -- | $131,190 -4.2% |
| 2000 | $2,608 | $136,879 |
Find assessor info on the county website
Neighborhood: Beach Park
Nearby homes
- $787,8004 bd3 ba2.2k sqft4405 W Platt St, Tampa, FL 33609Off Market
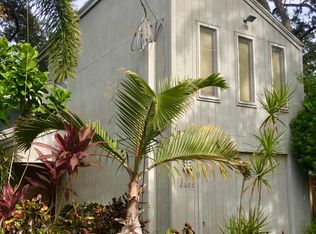
- $1,434,8003 bd3 ba2.8k sqft4401 W Platt St, Tampa, FL 33609Off Market
- $654,3004 bd2 ba2k sqft4407 W Platt St, Tampa, FL 33609Off Market
- $1,367,5004 bd5 ba3.2k sqft4408 Charleston Ct, Tampa, FL 33609Off Market
- $1,100,0004 bd3 ba2.6k sqft4410 W Cleveland St, Tampa, FL 33609Sold
- $998,7003 bd2 ba3.3k sqft4414 W Cleveland St, Tampa, FL 33609Off Market
- $1,550,6005 bd5 ba4.2k sqft4407 Charleston Ct, Tampa, FL 33609Off Market
- $1,150,2004 bd2 ba3k sqft4407 Charleston Ct #TRY, Tampa, FL 33609Off Market
Nearby schools
GreatSchools rating
- 10/10Grady Elementary SchoolGrades: PK-5Distance: 0.9 mi
- 10/10Coleman Middle SchoolGrades: 6-8Distance: 1 mi
- 8/10Plant High SchoolGrades: 9-12Distance: 1.6 mi
Schools provided by the listing agent
- Elementary: Grady-HB
- Middle: Coleman-HB
- High: Plant-HB
Source: Stellar MLS. This data may not be complete. We recommend contacting the local school district to confirm school assignments for this home.
Get a cash offer in 3 minutes
Find out how much your home could sell for in as little as 3 minutes with a no-obligation cash offer.
Estimated market value
$1,001,400
Get a cash offer in 3 minutes
Find out how much your home could sell for in as little as 3 minutes with a no-obligation cash offer.
Estimated market value
$1,001,400
- Florida
- Hillsborough County
- Tampa
- 33609
- Beach Park
- 4403 W Platt St
Nearby cities
Nearby neighborhoods
Nearby zip codes
Other Tampa Topics
