EVERYTHING IS DONE! ALL YOU HAVE TO DO IS PACK UP AND MOVE!! This beautifully updated 1-story ranch-style home offers 1,830 square feet of living space with 3 bedrooms and 2.5 bathrooms. Located in a great neighborhood, and being on a 1-acre lot, it’s the perfect mix of comfort, style, and convenience. Inside, you’ll find custom Hunter Douglas blinds throughout, adding both beauty and depth to every room. The kitchen is a showstopper with stainless steel appliances, granite countertops, a breakfast nook, and custom Amish-built cabinets that combine quality craftsmanship with modern design. This home has been thoughtfully updated with a new roof, new HVAC system, water heater, and windows. The attached 2-car garage features updated paneling, and the concrete driveway adds curb appeal. Flooring is a colorful mix of red oak, tile, and carpet, giving each space its own unique touch. Step outside to enjoy a stamped concrete patio, a private fenced yard, and your very own hot tub—perfect for relaxing or entertaining. There's additional storage as a bonus with a 12x16 Amish-built shed! With so many updates and features, this home truly has it all. Don’t wait—add it to your must-see list today!!
Sold for $305,000
$305,000
4403 W Riverview Dr, Alma, MI 48801
3beds
1,830sqft
Single Family Residence
Built in 1978
0.59 Acres Lot
$315,600 Zestimate®
$167/sqft
$1,883 Estimated rent
Home value
$315,600
Estimated sales range
Not available
$1,883/mo
Zestimate® history
Owner options
List your home for rent
$1,883/mo
Rent Zestimate®
Find your next renter with Zillow Rental Manager. Plus, with online applications, you can quickly screen prospective tenants – for free.
$1,883/mo
Rent Zestimate®
Refinance and save
$1,987/mo
Est. payment
Refinancing to a lower rate could help reduce your monthly payments and save thousands over the life of the loan.
$1,987/mo
Est. payment
Explore your selling options
Work with a Zillow partner agent
Leverage their expertise and Zillow's premium Showcase listings to get your home seen by more buyers.
Get startedList with your own agent
Get your home in front of millions of buyers by listing it on Zillow.
Learn how to do itSell it yourself
Take full control of how buyers see your home on Zillow by listing For Sale by Owner (FSBO).
List your homeWhat's special
Hot tubPrivate fenced yardGranite countertopsCustom hunter douglas blindsBreakfast nookStainless steel appliancesCustom amish-built cabinets
Zillow last checked:
Listing updated:
Listed by:
Micah Kemler,
43 NORTH REALTY 989-463-1219
Bought with:
Tia Williams, 6501406716
FIVE STAR REAL ESTATE - MT. PLEASANT
Source: NGLRMLS,MLS#: 1938009
Facts & features
Interior
Bedrooms & bathrooms
- Bedrooms: 3
- Bathrooms: 3
- Full bathrooms: 2
- 1/2 bathrooms: 1
- Main level bathrooms: 3
- Main level bedrooms: 3
Rooms
- Room types: Dining Room, Great Room
Primary bedroom
- Level: Main
- Area: 175
- Dimensions: 14 x 12.5
Bedroom 2
- Level: Main
- Area: 143
- Dimensions: 11 x 13
Bedroom 3
- Level: Main
- Area: 143
- Dimensions: 11 x 13
Primary bathroom
- Features: Shared
Dining room
- Level: Main
- Area: 132.25
- Dimensions: 11.5 x 11.5
Family room
- Level: Main
- Area: 336
- Dimensions: 14 x 24
Kitchen
- Level: Main
- Area: 168.75
- Dimensions: 12.5 x 13.5
Living room
- Level: Main
- Area: 212.75
- Dimensions: 18.5 x 11.5
Heating
- Forced Air, Natural Gas, Fireplace(s)
Cooling
- Central Air
Appliances
- Included: Refrigerator, Oven/Range, Disposal, Dishwasher, Microwave, Water Softener Owned, Washer, Dryer, Exhaust Fan, Gas Water Heater
- Laundry: Main Level
Features
- Entrance Foyer, Breakfast Nook, Granite Counters, Drywall, Paneling, Ceiling Fan(s), Cable TV, High Speed Internet
- Flooring: Wood, Carpet, Tile
- Windows: Blinds, Drapes, Curtain Rods
- Basement: Partial,Crawl Space,Unfinished
- Has fireplace: Yes
- Fireplace features: Stove
Interior area
- Total structure area: 1,830
- Total interior livable area: 1,830 sqft
- Finished area above ground: 1,830
- Finished area below ground: 0
Property
Parking
- Total spaces: 2
- Parking features: Attached, Heated Garage, Concrete
- Attached garage spaces: 2
Accessibility
- Accessibility features: None
Features
- Levels: One
- Stories: 1
- Patio & porch: Patio
- Exterior features: Rain Gutters
- Has spa: Yes
- Spa features: Hot Tub
- Waterfront features: None
Lot
- Size: 0.59 Acres
- Dimensions: 227 x 113
- Features: Cleared, Level, Landscaped, Subdivided
Details
- Additional structures: Shed(s)
- Parcel number: 0170004700
- Zoning description: Residential
- Other equipment: Dish TV
Construction
Type & style
- Home type: SingleFamily
- Architectural style: Ranch
- Property subtype: Single Family Residence
Materials
- Brick, Block, Frame, Vinyl Siding
- Foundation: Block
- Roof: Asphalt
Condition
- New construction: No
- Year built: 1978
Utilities & green energy
- Sewer: Public Sewer
- Water: Private
Community & HOA
Community
- Features: None
- Security: Smoke Detector(s)
- Subdivision: WILLOW BEND SUBDIVISION
HOA
- Services included: None
Location
- Region: Alma
Financial & listing details
- Price per square foot: $167/sqft
- Annual tax amount: $2,501
- Price range: $305K - $305K
- Date on market: 8/28/2025
- Cumulative days on market: 30 days
- Listing agreement: Exclusive Right Sell
- Listing terms: Conventional,Cash,FHA,MSHDA,USDA Loan,VA Loan
- Ownership type: Private Owner
- Road surface type: Asphalt
Price history
| Date | Event | Price |
|---|---|---|
| 9/26/2025 | Sold | $305,000-4.4%$167/sqft |
Source:  NGLRMLS #1938009 Report a problem NGLRMLS #1938009 Report a problem | ||
| 8/28/2025 | Listed for sale | $319,000$174/sqft |
Source: NGLRMLS #1938009 Report a problem | ||
Public tax history
Tax history is unavailable.
Neighborhood: 48801
Nearby homes
- $305,000-- bd-- ba-- sqft4403 Riverview Dr, Alma, MI 48801Sold
- $297,9003 bd2 ba1.9k sqft4391 Riverview Dr, Alma, MI 48801Off Market

- $285,0003 bd2 ba1.5k sqft5480 Blue Heron Dr, Alma, MI 48801Sold
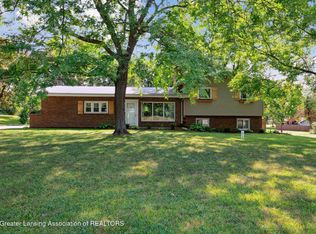
- $22,600-- bd-- ba-- sqft4410 Riverview Dr, Alma, MI 48801Off Market
- $329,600-- bd-- ba-- sqft4410 Riverview Dr, Alma, MI 48801Off Market
- $392,7005 bd3 ba3.5k sqft4361 Riverview Dr, Alma, MI 48801Off Market
- $385,0004 bd4 ba3.2k sqft4400 Riverview Dr, Alma, MI 48801Off Market
- $473,1004 bd3 ba3k sqft5460 Blue Heron Dr, Alma, MI 48801Off Market
Nearby schools
GreatSchools rating
- NALuce Road Elementary SchoolGrades: PK-KDistance: 0.8 mi
- 6/10Donald L. Pavlik Middle SchoolGrades: 6-8Distance: 2.5 mi
- 4/10Alma Senior High SchoolGrades: 9-12Distance: 2.4 mi
Schools provided by the listing agent
- District: Alma Public Schools
Source: NGLRMLS. This data may not be complete. We recommend contacting the local school district to confirm school assignments for this home.
Get a cash offer in 3 minutes
Find out how much your home could sell for in as little as 3 minutes with a no-obligation cash offer.
Estimated market value
$315,600
Get a cash offer in 3 minutes
Find out how much your home could sell for in as little as 3 minutes with a no-obligation cash offer.
Estimated market value
$315,600
- Michigan
- Gratiot County
- Alma
- 48801
- 4403 W Riverview Dr
Nearby cities
Nearby zip codes
Other Alma Topics
