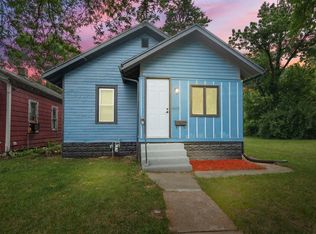
Newly updated and MOVE-IN READY! This home has 2-bedrooms, 1-bath and offers modern improvements. When you walk inside you are greeted by brand-new vinyl flooring and fresh paint throughout, creating a bright and inviting space that’s ready for its next owner. Major updates provide peace of mind, including a new roof, new water heater, new flooring, fresh interior paint, and a newly constructed basement wall. Whether you’re a first-time homebuyer looking for a new place to call home or an investor searching for a solid addition to your portfolio, this property presents a great opportunity.
Active
$104,000
4403 Warsaw St, Fort Wayne, IN 46806
2beds
836sqft
Single Family Residence
Built in 1925
3,484 Square Feet Lot
$100,700 Zestimate®
$--/sqft
$-- HOA
What's special
Fresh paint throughoutBright and inviting spaceNew roofBrand-new vinyl flooring
- 210 days
- 210
- 20
Zillow last checked:
Listing updated:
Listed by:
Joao Fiche 260-369-6495,
Mike Thomas Assoc., Inc
Source: IRMLS,MLS#: 202607887
Facts & features
Interior
Bedrooms & bathrooms
- Bedrooms: 2
- Bathrooms: 1
- Full bathrooms: 1
- Main level bedrooms: 2
Bedroom 1
- Level: Main
Bedroom 2
- Level: Main
Kitchen
- Level: Main
- Area: 100
- Dimensions: 10 x 10
Living room
- Level: Main
- Area: 180
- Dimensions: 18 x 10
Heating
- Conventional, Forced Air
Cooling
- Central Air
Features
- Basement: Unfinished
- Has fireplace: No
- Fireplace features: None
Interior area
- Total structure area: 1,276
- Total interior livable area: 836 sqft
- Finished area above ground: 836
- Finished area below ground: 0
Video & virtual tour
Property
Features
- Levels: One
- Stories: 1
Lot
- Size: 3,484 Square Feet
- Dimensions: 25x130
- Features: Level
Details
- Parcel number: 021224107002.000074
- Zoning: R1
Construction
Type & style
- Home type: SingleFamily
- Property subtype: Single Family Residence
Materials
- Shingle Siding
Condition
- New construction: No
- Year built: 1925
Utilities & green energy
- Sewer: City
- Water: City
Community & HOA
Community
- Subdivision: McKinnie Park Place
Location
- Region: Fort Wayne
Financial & listing details
- Tax assessed value: $38,800
- Annual tax amount: $873
- Date on market: 3/11/2026
- Listing terms: Cash,Conventional,FHA,VA Loan
Estimated market value
$100,700
$96,000 - $106,000
$993/mo
Price history
| Date | Event | Price |
|---|---|---|
| 5/19/2026 | Price change | $104,000-4.6% |
Source:  IRMLS #202607887 Report a problem IRMLS #202607887 Report a problem | ||
| 4/17/2026 | Price change | $109,000-0.9% |
Source: IRMLS #202607887 Report a problem | ||
| 3/11/2026 | Listed for sale | $110,000-4.3% |
Source: IRMLS #202607887 Report a problem | ||
| 1/26/2026 | Listing removed | $114,900 |
Source: IRMLS #202541801 Report a problem | ||
| 12/31/2025 | Price change | $114,900-8% |
Source: IRMLS #202541801 Report a problem | ||
| 11/13/2025 | Price change | $124,900-3.8% |
Source: IRMLS #202541801 Report a problem | ||
| 10/15/2025 | Listed for sale | $129,900+224.8% |
Source: IRMLS #202541801 Report a problem | ||
| 7/8/2025 | Sold | $40,000-20% |
Source: IRMLS #202509711 Report a problem | ||
| 6/30/2025 | Pending sale | $50,000 |
Source: IRMLS #202509711 Report a problem | ||
| 6/17/2025 | Price change | $50,000-9.1% |
Source: IRMLS #202509711 Report a problem | ||
| 4/22/2025 | Price change | $55,000-15.4% |
Source: IRMLS #202509711 Report a problem | ||
| 3/25/2025 | Listed for sale | $65,000 |
Source: IRMLS #202509711 Report a problem | ||
Public tax history
| Year | Property taxes | Tax assessment |
|---|---|---|
| 2025 | $271 +13.7% | $38,800 -11.6% |
| 2024 | $239 +41.2% | $43,900 +9.8% |
| 2023 | $169 -0.2% | $40,000 +60.6% |
| 2022 | $169 +48.5% | $24,900 +6.4% |
| 2021 | $114 -42.8% | $23,400 +51.9% |
| 2020 | $199 +44.1% | $15,400 -40.5% |
| 2019 | $138 +1.3% | $25,900 +66% |
| 2018 | $137 +17.6% | $15,600 -4.9% |
| 2017 | $116 +22.4% | $16,400 +15.5% |
| 2016 | $95 -9.4% | $14,200 +9.2% |
| 2014 | $105 -10.3% | $13,000 -12.2% |
| 2013 | $117 +177.1% | $14,800 +164.3% |
| 2011 | $42 | $5,600 |
| 2010 | -- | $5,600 -70.7% |
| 2007 | -- | $19,100 +9.1% |
| 2005 | -- | $17,500 |
| 2004 | -- | $17,500 +143.1% |
| 2001 | -- | $7,200 |
Find assessor info on the county website
Monthly payment
Est. payment
Payment breakdown
Explore the cost of this home by adjusting the details. Changes won't be saved.Climate risks
Neighborhood: Pettit-Rudisill
Nearby schools
Schools provided by the listing agent
- Elementary: Abbett
- Middle: Lane
- High: South Side
- District: Fort Wayne Community
Source: IRMLS. This data may not be complete. We recommend contacting the local school district to confirm school assignments for this home.
Similar homes
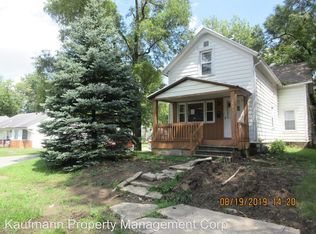
- $109,0003 bd1 ba925 sqft4601 Bowser Ave, Fort Wayne, IN 46806For Sale
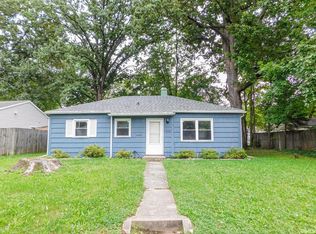 MLS ID #202640598, Isaac H Stoller, Steffen Group. IRMLS
 - $110,7002 bd1 ba924 sqft4102 Warsaw St, Fort Wayne, IN 46806For Sale
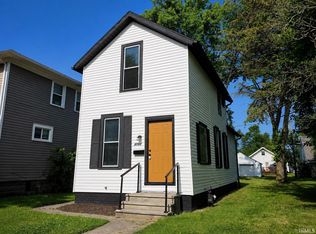 MLS ID #202626070, Harrison Bolyard, CENTURY 21 Bradley Realty, Inc. IRMLS
 - $119,9002 bd1 ba1k sqft3210 Central Dr, Fort Wayne, IN 46806For Sale
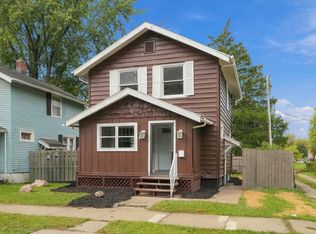 MLS ID #202640816, Brandon C Stone, CENTURY 21 Bradley Realty, Inc. IRMLS
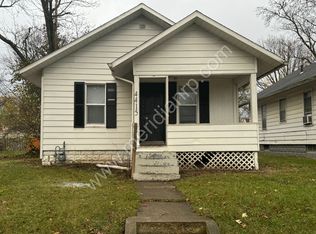
 - $130,0003 bd1 ba1.1k sqft4640 Spatz Ave, Fort Wayne, IN 46806For Sale
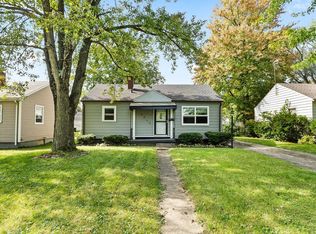 MLS ID #202641064, Tamia Armstrong, Allure Realty LLC. IRMLS
