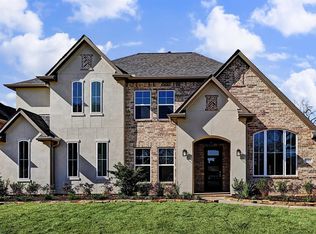
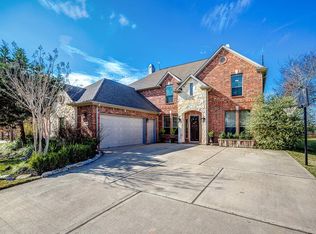
Experience elevated living in the gated master-planned community of Weston Lakes. Designed with timeless appeal, this home features an open concept layout accented by an elegant arched doorway, an expansive kitchen, and a light-filled family room with a fireplace that flows effortlessly into the breakfast nook. The formal dining room is perfect for entertaining, while the oversized primary suite offers a serene retreat with walls of windows and a spa inspired ensuite bath. Additional main level bedrooms provide flexibility for guests or a home office. Upstairs, enjoy a spacious game room, an additional bedroom, and a full bath. The screened porch overlooks a generous backyard, creating the perfect place to relax. Complete with access to Weston Lakes Country Club and resort style amenities, this home offers an exceptional lifestyle. Enjoy convenient access to FM 1093, the Westpark Tollway, Katy, Sugar Land, shopping, dining, and entertainment. Schedule your private tour today.
For sale
$450,000
4403 Wickby St, Weston Lakes, TX 77441
5beds
2,925sqft
Single Family Residence
Built in 2008
10,214 Square Feet Lot
$443,600 Zestimate®
$154/sqft
$121/mo HOA
What's special
- 41 days
- 420
- 20
Zillow last checked:
Listing updated:
Listed by:
Onyi Silmon TREC #0685102 346-478-5635,
Keller Williams Realty Metropolitan,
Marta Peralta TREC #0762008 713-881-9654,
Keller Williams Realty Metropolitan
Source: HAR,MLS#: 90653028
Facts & features
Interior
Bedrooms & bathrooms
- Bedrooms: 5
- Bathrooms: 4
- Full bathrooms: 3
- 1/2 bathrooms: 1
Rooms
- Room types: Family Room, Utility Room
Primary bedroom
- Level: First
- Area: 269.92
- Dimensions: 13'2''X 20'6''
Bedroom
- Level: Second
- Area: 160
- Dimensions: 12' X 13'4''
Bedroom
- Level: First
- Area: 162
- Dimensions: 12' X 13'6''
Bedroom
- Level: First
- Area: 145.76
- Dimensions: 11'7'' X 12'7''
Bedroom
- Level: First
- Area: 138
- Dimensions: 12' X 11'6''
Breakfast
- Level: First
- Area: 158.13
- Dimensions: 8'3'' x 19'2''
Dining room
- Level: First
- Area: 152.1
- Dimensions: 12'3'' X 12'5''
Game room
- Level: Second
- Area: 293.75
- Dimensions: 11'9'' X 25'
Kitchen
- Level: First
- Area: 185.42
- Dimensions: 14'10''X 12'6''
Living room
- Level: First
- Area: 270.69
- Dimensions: 15'3'' X 17'9''
Primary bath
- Level: First
- Area: 171.17
- Dimensions: 13'2''X 13'
Heating
- Natural Gas
Cooling
- Ceiling Fan(s), Electric
Appliances
- Included: Disposal, Double Oven, Electric Oven, Gas Cooktop, Dishwasher
- Laundry: Electric Dryer Hookup, Gas Dryer Hookup, Washer Hookup
Features
- Crown Molding, Formal Entry/Foyer, 1 Bedroom Down - Not Primary BR, 1 Bedroom Up, En-Suite Bath, Primary Bed - 1st Floor, Walk-In Closet(s)
- Flooring: Tile, Vinyl, Wood
- Doors: Insulated Doors
- Windows: Insulated/Low-E windows, Window Coverings
- Number of fireplaces: 1
- Fireplace features: Gas, Gas Log
Interior area
- Total structure area: 2,925
- Total interior livable area: 2,925 sqft
Property
Parking
- Total spaces: 2
- Parking features: Attached, Garage Door Opener
- Attached garage spaces: 2
Features
- Stories: 1
- Patio & porch: Covered, Screened
- Exterior features: Sprinkler System
- Has spa: Yes
- Fencing: Back Yard
Lot
- Size: 10,214 Square Feet
- Features: Back Yard, Near Golf Course, Subdivided, 0 Up To 1/4 Acre
Details
- Parcel number: 1952020040080901
Construction
Type & style
- Home type: SingleFamily
- Architectural style: Traditional
- Property subtype: Single Family Residence
Materials
- Brick, Cement Siding, Stone
- Foundation: Slab
- Roof: Composition
Condition
- New construction: No
- Year built: 2008
Utilities & green energy
- Water: Water District
Green energy
- Energy efficient items: Attic Vents, Thermostat, HVAC
Community & HOA
Community
- Features: Subdivision Tennis Court
- Subdivision: Bradford On The Bend
HOA
- Has HOA: Yes
- Amenities included: Basketball Court, Clubhouse, Controlled Access, Fitness Center, Golf Course, Paid Patrol, Park, Picnic Area, Playground, Pool, Security, Splash Pad, Stocked Pond, Tennis Court(s)
- HOA fee: $121 monthly
Location
- Region: Weston Lakes
Financial & listing details
- Price per square foot: $154/sqft
- Tax assessed value: $516,798
- Annual tax amount: $10,473
- Date on market: 7/29/2026
- Listing terms: Cash,Conventional,FHA,VA Loan
- Road surface type: Concrete
Estimated market value
$443,600
$421,000 - $466,000
$3,247/mo
Price history
| Date | Event | Price |
|---|---|---|
| 8/5/2026 | Listed for sale | $450,000$154/sqft |
Source:  HAR #90653028 Report a problem HAR #90653028 Report a problem | ||
| 7/15/2026 | Listing removed | $450,000$154/sqft |
Source: HAR #77991846 Report a problem | ||
| 6/5/2026 | Price change | $450,000-7.2%$154/sqft |
Source: HAR #77991846 Report a problem | ||
| 4/27/2026 | Price change | $485,000-3%$166/sqft |
Source: HAR #77991846 Report a problem | ||
| 3/16/2026 | Price change | $500,000-4.8%$171/sqft |
Source: HAR #77991846 Report a problem | ||
| 1/14/2026 | Price change | $525,000-3.7%$179/sqft |
Source: HAR #72395446 Report a problem | ||
| 9/24/2025 | Price change | $545,000-0.9%$186/sqft |
Source: HAR #72395446 Report a problem | ||
| 7/20/2025 | Price change | $550,000-4.3%$188/sqft |
Source: HAR #67457753 Report a problem | ||
| 7/1/2025 | Listed for sale | $575,000+59.8%$197/sqft |
Source: HAR #67457753 Report a problem | ||
| 3/1/2019 | Sold | -- |
Source: Agent Provided Report a problem | ||
| 3/19/2018 | Listing removed | $359,900$123/sqft |
Source: Clayton Nash Real Estate #24642079 Report a problem | ||
| 2/5/2018 | Pending sale | $359,900$123/sqft |
Source: Clayton Nash Real Estate #24642079 Report a problem | ||
| 12/13/2017 | Price change | $359,9000%$123/sqft |
Source: Clayton Nash Real Estate #24642079 Report a problem | ||
| 12/2/2017 | Price change | $360,000-1.4%$123/sqft |
Source: Realm Real Estate Professional #33156739 Report a problem | ||
| 10/28/2017 | Price change | $365,000-1.1%$125/sqft |
Source: Realm Real Estate Professional #33156739 Report a problem | ||
| 10/11/2017 | Price change | $369,000-1.3%$126/sqft |
Source: Realm Real Estate Professional #33156739 Report a problem | ||
| 8/31/2017 | Price change | $374,000+0.5%$128/sqft |
Source: Realm Real Estate Professional #33156739 Report a problem | ||
| 7/31/2017 | Price change | $372,000-1.3%$127/sqft |
Source: Realm Real Estate Professional #33156739 Report a problem | ||
| 6/21/2017 | Price change | $377,000-5%$129/sqft |
Source: Realm Real Estate Professional #33156739 Report a problem | ||
| 6/2/2017 | Listed for sale | $396,999$136/sqft |
Source: Realm Real Estate Professional #33156739 Report a problem | ||
Public tax history
| Year | Property taxes | Tax assessment |
|---|---|---|
| 2025 | $3,283 -5.4% | $516,798 +1.1% |
| 2024 | $3,471 -39.8% | $510,934 +17.9% |
| 2023 | $5,769 -7% | $433,499 +10% |
| 2022 | $6,202 +7% | $394,090 +10% |
| 2021 | $5,795 -12% | $358,260 -0.8% |
| 2020 | $6,585 -3.3% | $361,330 -0.2% |
| 2019 | $6,808 +5.3% | $362,130 +9.4% |
| 2018 | $6,467 -23.1% | $330,960 +0.8% |
| 2017 | $8,407 | $328,400 -10.4% |
| 2016 | $8,407 +19% | $366,580 +2.5% |
| 2015 | $7,066 +8.7% | $357,570 +8.6% |
| 2014 | $6,502 | $329,250 +6.9% |
| 2013 | -- | $308,140 -2.1% |
| 2012 | -- | $314,700 +12.4% |
| 2011 | -- | $279,940 -0.7% |
| 2010 | -- | $281,830 +0.7% |
| 2009 | -- | $279,990 +1197.5% |
| 2008 | -- | $21,580 +63.5% |
| 2007 | -- | $13,200 |
| 2006 | -- | $13,200 +61.6% |
| 2005 | -- | $8,170 |
| 2004 | -- | $8,170 |
| 2003 | -- | -- |
| 2002 | -- | -- |
| 2001 | -- | -- |
| 2000 | -- | -- |
Find assessor info on the county website
Monthly payment
Est. payment
Payment breakdown
Explore the cost of this home by adjusting the details. Changes won't be saved.Climate risks
Neighborhood: 77441
Nearby schools
Schools provided by the listing agent
- Elementary: Morgan Elementary School
- Middle: Leaman Junior High School
- High: Fulshear High School
Source: HAR. This data may not be complete. We recommend contacting the local school district to confirm school assignments for this home.

Similar homes
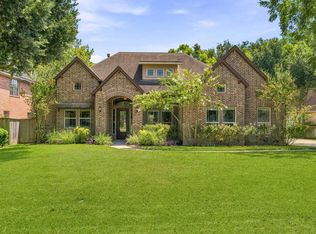
- $499,0004 bd3 ba2.5k sqft4518 Wickby St, Weston Lakes, TX 77441For Sale
 MLS ID #11884323, Jordyn Roller, Roller Realty. HAR
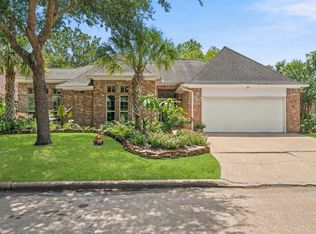
 - $409,0003 bd2 ba2k sqft4610 Lake Village Dr, Weston Lakes, TX 77441For Sale
 MLS ID #88683756, Jordyn Roller, Roller Realty. HAR
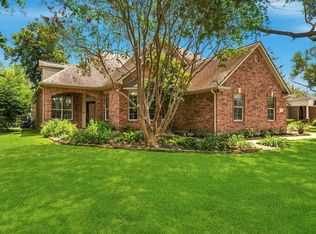
 - $587,5003 bd3 ba2.7k sqft4330 Whickham Dr, Weston Lakes, TX 77441For Sale
 MLS ID #10117692, Jordyn Roller, Roller Realty. HAR
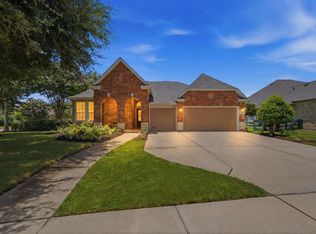
 - $548,0004 bd3 ba3.3k sqft5403 W Farm Way, Fulshear, TX 77441For Sale
 MLS ID #53757033, Christina Dukes, CB&A, Realtors-Katy. HAR
