Welcome home to 4403 Wild Thicket Lane! From the moment you step onto the large, welcoming front porch, you'll feel the charm and comfort this home offers. Inside, a formal dining room with classic columns sets the stage for entertaining, while the formal living room provides flexibility as a home office or sitting room. The heart of the home features a well appointed kithcen with granite countertops, tile flooring, overlooking the eat in kitchen area, complemented by a butler's pantry with shelving-perfect for extra storage. A laundry room with cabinetry adds everyday convenience. The main living room offers wood floors, a gas fireplace and beautiful vaulted ceilings, creating a warm yet airy gathering space. Just beyond, the sunroom opens to the back patio, ideal for morning coffeeor relaxing evenings. The primary suite on the main level is a private retreat with tray ceilings, primary bath with dual vanities, linen closet and a spacious walk in closet with custom built ins. The en-suite bath is complete with a jetted tub and separate shower. A half bath on the main floor adds convenience for guests. Upstairs you'll find exceptional versatility and storage. Bedroom one offers an incredible amount of storage with access to a walk in attic-truly abundant space. Bedroom two is generously sized, and bedroom three can easily serve as a bonus room if needed. A full hall bath features dual sinks and glass enclosed shower. Coosaw Creek is a great place to live! The neighborhood has 24 hour 7 day a week gated security, unlimited golf for all household members, and the location, wow...close to it all! Boeing, Bosch, AFB, Mercedes, Volvo are all a short drive away. Come live the good life in a golf course community that has tons of activities and events, a clubhouse restaurant with delicious food, great community pool, tennis courts, pickle ball courts and the most beautiful golf course you'll ever play on! Located in the Dorchester District 2 school zone, your high school student can walk to school! This neighborhood has gate entry to the campus. Also in walking distance is a brand new public library and aquatics center!! Don't miss your chance to make this house your dream home!
Closed
$549,000
4403 Wild Thicket Ln, North Charleston, SC 29420
4beds
2,486sqft
Single Family Residence
Built in 1999
0.36 Acres Lot
$548,800 Zestimate®
$221/sqft
$2,966 Estimated rent
Home value
$548,800
$521,000 - $576,000
$2,966/mo
Zestimate® history
Owner options
List your home for rent
$2,966/mo
Rent Zestimate®
Find your next renter with Zillow Rental Manager. Plus, with online applications, you can quickly screen prospective tenants – for free.
$2,966/mo
Rent Zestimate®
Refinance and save
$3,285/mo
Est. payment
Refinancing to a lower rate could help reduce your monthly payments and save thousands over the life of the loan.
$3,285/mo
Est. payment
Explore your selling options
Work with a Zillow partner agent
Leverage their expertise and Zillow's premium Showcase listings to get your home seen by more buyers.
Get startedList with your own agent
Get your home in front of millions of buyers by listing it on Zillow.
Learn how to do itSell it yourself
Take full control of how buyers see your home on Zillow by listing For Sale by Owner (FSBO).
List your homeWhat's special
Zillow last checked:
Listing updated:
Listed by:
Flowertown Realty, LLC
Bought with:
Matt O'Neill Real Estate
Source: CTMLS,MLS#: 26003310
Facts & features
Interior
Bedrooms & bathrooms
- Bedrooms: 4
- Bathrooms: 3
- Full bathrooms: 2
- 1/2 bathrooms: 1
Rooms
- Room types: Great Room, Dining Room, Sun Room, Eat-In-Kitchen, Formal Living, Foyer, Great, Laundry, Separate Dining, Sun
Heating
- Heat Pump
Cooling
- Central Air
Appliances
- Laundry: Washer Hookup, Laundry Room
Features
- Ceiling - Cathedral/Vaulted, Tray Ceiling(s), High Ceilings, Walk-In Closet(s), Eat-in Kitchen, Formal Living, Entrance Foyer
- Flooring: Carpet, Ceramic Tile, Wood
- Number of fireplaces: 1
- Fireplace features: Gas Log, Great Room, One
Interior area
- Total structure area: 2,486
- Total interior livable area: 2,486 sqft
Property
Parking
- Total spaces: 2
- Parking features: Garage
- Garage spaces: 2
Features
- Levels: Two
- Stories: 2
- Patio & porch: Patio, Front Porch
- Exterior features: Lawn Irrigation
Lot
- Size: 0.36 Acres
- Features: 0 - .5 Acre, Cul-De-Sac, Level
Details
- Parcel number: 1720607017000
Construction
Type & style
- Home type: SingleFamily
- Architectural style: Traditional
- Property subtype: Single Family Residence
Materials
- Brick Veneer
- Foundation: Crawl Space
- Roof: Asphalt
Condition
- New construction: No
- Year built: 1999
Utilities & green energy
- Sewer: Public Sewer
- Water: Public
- Utilities for property: Dominion Energy, Dorchester Cnty Water Auth, N Chas Sewer District
Community & HOA
Community
- Features: Clubhouse, Club Membership Available, Gated, Golf, Park, Pool, RV / Boat Storage, Tennis Court(s)
- Subdivision: Coosaw Creek Country Club
Location
- Region: North Charleston
Financial & listing details
- Price per square foot: $221/sqft
- Tax assessed value: $484,506
- Annual tax amount: $3,084
- Date on market: 2/5/2026
- Listing terms: Cash,Conventional,VA Loan
Price history
| Date | Event | Price |
|---|---|---|
| 6/11/2026 | Sold | $549,000$221/sqft |
Source:  CTMLS #26003310 Report a problem CTMLS #26003310 Report a problem | ||
| 4/3/2026 | Price change | $549,000-0.2%$221/sqft |
Source: CTMLS #26003310 Report a problem | ||
| 2/24/2026 | Price change | $550,000-4.3%$221/sqft |
Source: CTMLS #26003310 Report a problem | ||
| 2/5/2026 | Listed for sale | $575,000-3.4%$231/sqft |
Source: CTMLS #26003310 Report a problem | ||
| 11/1/2025 | Listing removed | $595,000$239/sqft |
Source: CTMLS #25010248 Report a problem | ||
| 6/30/2025 | Price change | $595,000-2.5%$239/sqft |
Source: CTMLS #25010248 Report a problem | ||
| 5/4/2025 | Price change | $610,000-2.4%$245/sqft |
Source: CTMLS #25010248 Report a problem | ||
| 4/14/2025 | Listed for sale | $625,000+131.5%$251/sqft |
Source: CTMLS #25010248 Report a problem | ||
| 6/8/2000 | Sold | $270,000+493.7%$109/sqft |
Source: Public Record Report a problem | ||
| 5/19/1999 | Sold | $45,477$18/sqft |
Source: Public Record Report a problem | ||
Public tax history
| Year | Property taxes | Tax assessment |
|---|---|---|
| 2024 | $3,084 | $19,380 +36.7% |
| 2023 | -- | $14,179 |
| 2022 | -- | $14,179 |
| 2021 | -- | $14,179 |
| 2020 | -- | $14,179 0% |
| 2019 | $2,523 | $14,180 +31.9% |
| 2018 | $2,523 +19.6% | $10,750 |
| 2017 | $2,110 | $10,750 |
| 2016 | $2,110 | $10,750 |
| 2015 | -- | $10,750 -96.8% |
| 2014 | -- | $334,600 +2400.7% |
| 2013 | $2,652 | $13,380 |
| 2012 | -- | $13,380 |
| 2011 | -- | $13,380 |
| 2010 | -- | $13,380 +14.9% |
| 2009 | -- | $11,640 |
| 2008 | -- | $11,640 |
| 2007 | -- | $11,640 |
| 2005 | -- | $11,640 +13.1% |
| 2004 | -- | $10,290 |
| 2003 | -- | $10,290 |
| 2002 | -- | $10,290 |
| 2001 | -- | $10,290 |
Find assessor info on the county website
Neighborhood: 29420
Nearby homes
- $572,2004 bd4 ba3.1k sqft8728 E Fairway Woods Cir, North Charleston, SC 29420Off Market

- $515,2004 bd4 ba3.1k sqft8728 E Fairway Woods Dr, North Charleston, SC 29420Off Market
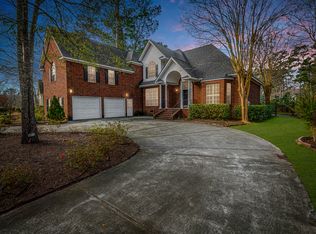
- $568,0004 bd4 ba2.4k sqft4407 Wild Thicket Ln, Charleston, SC 29420For Sale

- $737,1005 bd4 ba3.6k sqft4400 Wild Thicket Ln, North Charleston, SC 29420Off Market

- $682,4005 bd4 ba3.2k sqft8729 E Fairway Woods Cir, North Charleston, SC 29420Off Market
- $625,0004 bd4 ba2.9k sqft8733 E Fairway Woods Cir, North Charleston, SC 29420Sold
- $630,3004 bd3 ba2.7k sqft4404 Wild Thicket Ln, North Charleston, SC 29420Off Market
- $725,7005 bd4 ba4k sqft8725 E Fairway Woods Cir, Charleston, SC 29420Off Market
Nearby schools
GreatSchools rating
- 10/10Joseph R. Pye ElementaryGrades: PK-5Distance: 1.8 mi
- 3/10River Oaks Middle SchoolGrades: 6-8Distance: 1.9 mi
- 8/10Fort Dorchester High SchoolGrades: 9-12Distance: 0.4 mi
Schools provided by the listing agent
- Elementary: Joseph Pye
- Middle: River Oaks
- High: Ft. Dorchester
Source: CTMLS. This data may not be complete. We recommend contacting the local school district to confirm school assignments for this home.
Get a cash offer in 3 minutes
Find out how much your home could sell for in as little as 3 minutes with a no-obligation cash offer.
Estimated market value
$548,800
Get a cash offer in 3 minutes
Find out how much your home could sell for in as little as 3 minutes with a no-obligation cash offer.
Estimated market value
$548,800
- South Carolina
- Dorchester County
- North Charleston
- 29420
- 4403 Wild Thicket Ln
Nearby cities
Nearby zip codes
Other North Charleston Topics
- Apartments for Rent in 29420
- Houses for Sale in 29420
- Houses for Rent in 29420
- 29420 Real Estate
- North Charleston Condos
- Houses for Sale in North Charleston
- Newest Listings in North Charleston
- North Charleston Home Values
- North Charleston Real Estate Agents
- North Charleston Refinance
- North Charleston Mortgage Rates
