Located in the heart of Sylvan Park, only a few blocks from Murphy Rd. restaurants and McCabe Park & Golf Course! Fully remodeled with beautiful finishes, fixtures and hardwood floors throughout. The kitchen features a large island, stainless steel appliances, extra large pantry, and open floor plan overlooking the family room and dining room. Main level primary suite w/ separate shower and free-standing tub. In addition, the first floor features a bedroom with a full bathroom that could be used as office space. A Bonus Room plus Game Room can be found on the upper level along with two additional beds and baths. DO NOT MISS the luxurious in-ground heated pool and hot tub in the rear yard - only two years old. Beautiful outdoor living space includes wood-burning fireplace, day bed, gas grill, and in-ceiling porch heaters. Front and Back Decks with composite decking. Detached insulated 2-car garage w/ electric car charger. Tankless water heater. All appliances (including pool cleaner), blinds, and draperies pictured are to remain. No furnishings or pool table are included with purchase price. Owner is negotiable on furnishings. Built by Ford Classic Homes and builder occupied since 2013.
Closed
$1,825,000
4403 Wyoming Ave, Nashville, TN 37209
4beds
2,897sqft
Single Family Residence, Residential
Built in 2013
7,405 Square Feet Lot
$1,817,300 Zestimate®
$630/sqft
$6,065 Estimated rent
Home value
$1,817,300
$1.71M - $1.94M
$6,065/mo
Zestimate® history
Owner options
List your home for rent
$6,065/mo
Rent Zestimate®
Find your next renter with Zillow Rental Manager. Plus, with online applications, you can quickly screen prospective tenants – for free.
$6,065/mo
Rent Zestimate®
Refinance and save
$8,552/mo
Est. payment
Refinancing to a lower rate could help reduce your monthly payments and save thousands over the life of the loan.
$8,552/mo
Est. payment
Explore your selling options
Work with a Zillow partner agent
Leverage their expertise and Zillow's premium Showcase listings to get your home seen by more buyers.
Get startedList with your own agent
Get your home in front of millions of buyers by listing it on Zillow.
Learn how to do itSell it yourself
Take full control of how buyers see your home on Zillow by listing For Sale by Owner (FSBO).
List your homeWhat's special
Wood-burning fireplaceFront and back decksLarge islandOpen floor planStainless steel appliancesElectric car chargerExtra large pantry
Zillow last checked:
Listing updated:
Listed by:
Chesney Ford 865-405-9927,
Imagine Realty, LLC
Bought with:
Matthew (Matt) Davis, 345925
Wilson Group Real Estate
Source: RealTracs MLS as distributed by MLS GRID,MLS#: 2806729
Facts & features
Interior
Bedrooms & bathrooms
- Bedrooms: 4
- Bathrooms: 4
- Full bathrooms: 4
- Main level bedrooms: 2
Bedroom 1
- Features: Full Bath
- Level: Full Bath
- Area: 221 Square Feet
- Dimensions: 13x17
Bedroom 2
- Features: Extra Large Closet
- Level: Extra Large Closet
- Area: 154 Square Feet
- Dimensions: 11x14
Bedroom 3
- Features: Walk-In Closet(s)
- Level: Walk-In Closet(s)
- Area: 132 Square Feet
- Dimensions: 11x12
Bedroom 4
- Features: Bath
- Level: Bath
- Area: 143 Square Feet
- Dimensions: 13x11
Bonus room
- Features: Second Floor
- Level: Second Floor
- Area: 266 Square Feet
- Dimensions: 19x14
Dining room
- Features: Combination
- Level: Combination
- Area: 120 Square Feet
- Dimensions: 10x12
Kitchen
- Area: 150 Square Feet
- Dimensions: 10x15
Living room
- Area: 300 Square Feet
- Dimensions: 15x20
Heating
- Has Heating (Unspecified Type)
Cooling
- Central Air
Appliances
- Included: Built-In Electric Oven, Cooktop, Dishwasher, Disposal, Dryer, Microwave, Refrigerator, Stainless Steel Appliance(s), Washer
- Laundry: Electric Dryer Hookup, Washer Hookup
Features
- Bookcases, Ceiling Fan(s), Entrance Foyer, Extra Closets, Open Floorplan, Pantry, Walk-In Closet(s), Wet Bar, Kitchen Island
- Flooring: Wood, Tile
- Basement: Crawl Space
- Number of fireplaces: 2
- Fireplace features: Wood Burning
Interior area
- Total structure area: 2,897
- Total interior livable area: 2,897 sqft
- Finished area above ground: 2,897
Property
Parking
- Total spaces: 4
- Parking features: Garage Door Opener, Detached, On Street
- Garage spaces: 2
- Uncovered spaces: 2
Features
- Levels: Two
- Stories: 2
- Patio & porch: Porch, Covered, Deck
- Exterior features: Balcony, Gas Grill, Smart Irrigation
- Has private pool: Yes
- Pool features: In Ground
- Has spa: Yes
- Spa features: Private
- Fencing: Back Yard
Lot
- Size: 7,405 Square Feet
- Dimensions: 50 x 160
Details
- Parcel number: 10304011600
- Special conditions: Standard
Construction
Type & style
- Home type: SingleFamily
- Property subtype: Single Family Residence, Residential
Materials
- Fiber Cement
- Roof: Shingle
Condition
- New construction: No
- Year built: 2013
Utilities & green energy
- Sewer: Public Sewer
- Water: Public
- Utilities for property: Natural Gas Available, Water Available
Green energy
- Energy efficient items: Windows
- Water conservation: Dual Flush Toilets
Community & HOA
Community
- Security: Carbon Monoxide Detector(s), Smoke Detector(s)
- Subdivision: Sylvan Park
HOA
- Has HOA: No
Location
- Region: Nashville
Financial & listing details
- Price per square foot: $630/sqft
- Tax assessed value: $1,462,000
- Annual tax amount: $7,060
- Date on market: 3/20/2025
Price history
| Date | Event | Price |
|---|---|---|
| 6/10/2025 | Sold | $1,825,000-3.9%$630/sqft |
Source:  RealTracs MLS as distributed by MLS GRID #2806729 Report a problem RealTracs MLS as distributed by MLS GRID #2806729 Report a problem | ||
| 5/1/2025 | Pending sale | $1,899,995$656/sqft |
Source: RealTracs MLS as distributed by MLS GRID #2806729 Report a problem | ||
| 4/15/2025 | Contingent | $1,899,995$656/sqft |
Source: RealTracs MLS as distributed by MLS GRID #2806729 Report a problem | ||
| 3/20/2025 | Listed for sale | $1,899,995+238.1%$656/sqft |
Source: RealTracs MLS as distributed by MLS GRID #2806729 Report a problem | ||
| 12/16/2016 | Sold | $562,000+133.3%$194/sqft |
Source: Public Record Report a problem | ||
| 4/8/2014 | Listing removed | $1,800$1/sqft |
Source: Ford Homes Realty #1515808 Report a problem | ||
| 2/13/2014 | Listed for rent | $1,800$1/sqft |
Source: Ford Homes Realty #1515808 Report a problem | ||
| 3/29/2013 | Sold | $240,900+88.2%$83/sqft |
Source: RealTracs MLS as distributed by MLS GRID #1414190 Report a problem | ||
| 3/17/2003 | Sold | $128,000+11.3%$44/sqft |
Source: Public Record Report a problem | ||
| 7/6/1998 | Sold | $115,000+47.4%$40/sqft |
Source: Public Record Report a problem | ||
| 10/29/1993 | Sold | $78,000$27/sqft |
Source: Public Record Report a problem | ||
Public tax history
| Year | Property taxes | Tax assessment |
|---|---|---|
| 2025 | $10,285 +45.7% | $365,500 +68.5% |
| 2024 | $7,060 | $216,975 |
| 2023 | $7,060 | $216,975 |
| 2022 | $7,060 -1% | $216,975 |
| 2021 | $7,134 -7.4% | $216,975 +18.9% |
| 2020 | $7,705 +33.8% | $182,550 |
| 2019 | $5,759 | $182,550 |
| 2018 | $5,759 | $182,550 |
| 2017 | $5,759 | $182,550 +32% |
| 2016 | $5,759 -7.8% | $138,300 |
| 2015 | $6,246 | $138,300 |
| 2014 | $6,246 | $138,300 +136.8% |
| 2013 | -- | $58,400 +10.7% |
| 2012 | -- | $52,775 |
| 2011 | -- | $52,775 |
| 2010 | -- | $52,775 |
| 2009 | -- | $52,775 +56.3% |
| 2008 | -- | $33,775 |
| 2007 | -- | $33,775 |
| 2006 | -- | -- |
| 2005 | -- | -- |
| 2004 | -- | -- |
| 2003 | -- | -- |
| 2002 | -- | -- |
| 2001 | -- | -- |
| 2000 | -- | -- |
Find assessor info on the county website
Neighborhood: Sylvan Park
Nearby homes
- $636,9002 bd1 ba1.1k sqft4405 Wyoming Ave, Nashville, TN 37209Off Market
- $639,3002 bd1 ba1.1k sqft4401 Wyoming Ave, Nashville, TN 37209Off Market
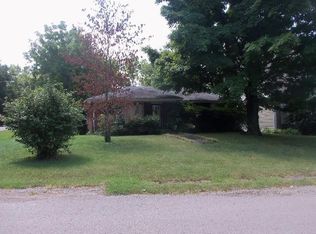
- $804,9004 bd1 ba1.8k sqft4407 Wyoming Ave, Nashville, TN 37209Off Market
- $472,0004 bd2 ba1.6k sqft1042A 44th Ave N, Nashville, TN 37209Off Market
- $148,000-- bd-- ba-- sqft707B 44th Ave N, Nashville, TN 37209Off Market
- $86,000-- bd-- ba-- sqft1011B 44th Ave N, Nashville, TN 37209Off Market
- $746,3003 bd2 ba1.4k sqft4409 Wyoming Ave, Nashville, TN 37209Off Market
- $1,356,0004 bd3 ba3k sqft4311 Wyoming Ave, Nashville, TN 37209Off Market
Nearby schools
GreatSchools rating
- 8/10Sylvan Park Paideia Design CenterGrades: K-5Distance: 0.3 mi
- 8/10West End Middle SchoolGrades: 6-8Distance: 1.3 mi
- 6/10Hillsboro High SchoolGrades: 9-12Distance: 3.2 mi
Schools provided by the listing agent
- Elementary: Sylvan Park Paideia Design Center
- Middle: West End Middle School
- High: Hillsboro Comp High School
Source: RealTracs MLS as distributed by MLS GRID. This data may not be complete. We recommend contacting the local school district to confirm school assignments for this home.
Get a cash offer in 3 minutes
Find out how much your home could sell for in as little as 3 minutes with a no-obligation cash offer.
Estimated market value
$1,817,300
Get a cash offer in 3 minutes
Find out how much your home could sell for in as little as 3 minutes with a no-obligation cash offer.
Estimated market value
$1,817,300
- Tennessee
- Davidson County
- Nashville
- 37209
- Sylvan Park
- 4403 Wyoming Ave
Nearby cities
Nearby neighborhoods
Nearby zip codes
Other Nashville Topics
