Skip main navigation
Off market
  • Zestimate®
    $204,200

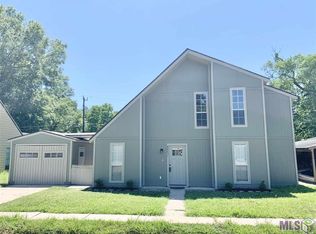
    44031 Lake Village Rd, Prairieville, LA 70769

    3beds
    1,280sqft
    Single Family Residence
    Built in ----
    6,098 Square Feet Lot
    $204,200 Zestimate®
    $160/sqft
    $1,703 Estimated rent

    Home value

    $204,200

    $194,000 - $214,000

    $1,703/mo

    Zestimate® history
    Loading
    Loading...

    Owner options

    List your home for rent

    $1,703/mo

    Rent Zestimate®

    Find your next renter with Zillow Rental Manager. Plus, with online applications, you can quickly screen prospective tenants – for free.

    Learn more

    $1,703/mo

    Rent Zestimate®

    Refinance and save

    $1,269/mo

    Est. payment

    Refinancing to a lower rate could help reduce your monthly payments and save thousands over the life of the loan.

    See today's rates

    $1,269/mo

    Est. payment

    Explore your selling options

    Work with a Zillow partner agent

    Leverage their expertise and Zillow's premium Showcase listings to get your home seen by more buyers.

    Get started

    List with your own agent

    Get your home in front of millions of buyers by listing it on Zillow.

    Learn how to do it

    Sell it yourself

    Take full control of how buyers see your home on Zillow by listing For Sale by Owner (FSBO).

    List your home

    What's special

    Look no further! This home has everything that you need! This beautiful 3 bedroom 2 bathroom home has all the amenities you are wanting. Nice carport/shed with more than enough room for whatever you want it for. New carport door and additional concrete pad added for more parking and convenience. Inside the home has been beautifully updated, with all new appliances to boot! Beautiful granite and new cabinets give it a nice modern feel. Huge living room along with two sizable bedrooms downstairs, along with an updated hall bath and conveniently located laundry nook under the staircase for a washer and dryer. Huge master bedroom with a reading nook space located right in front of a window with tons of natural light. The master bathroom has a beautiful stand up shower closed in with a new glass shower door. This home is remaining partially furnished!! Sellers willing to leave their washer and dryer, two fridges, sofa, coffee bar, and bookcases in reading nook. Willing to leave gun safe as well. You won't find a home at this price range with all of that to offer! Enjoy!

    This property is not currently displayed as for sale or rent on Zillow. This may be different from what's on other websites or public sources.

    Zillow last checked:

    Listing updated:

    Listed by:

    Gage Stevens,

    JP RealEstate LA LLC

    Bought with:

    Brad Welsh, 995708020

    Keller Williams Realty Premier Partners

    Source: ROAM MLS,MLS#: 2022001856MLS Logo

    Facts & features

    Interior

    Bedrooms & bathrooms
    • Bedrooms: 3
    • Bathrooms: 2
    • Full bathrooms: 2
    Primary bedroom
    • Level: Second
    • Area: 256 Square Feet
    • Dimensions: 16' x 16'
    Bedroom
    • Level: First
    • Area: 123.63 Square Feet
    • Dimensions: 11.5' x 10.75'
    Bedroom
    • Level: First
    • Area: 123.63 Square Feet
    • Dimensions: 11.5' x 10.75'
    Primary bathroom
    • Level: Second
    • Area: 53.75 Square Feet
    • Dimensions: 10.75' x 5'
    Bathroom
    • Level: First
    • Area: 42.5 Square Feet
    • Dimensions: 8.5' x 5'
    Laundry
    • Level: First
    • Area: 33.25 Square Feet
    • Dimensions: 9.5' x 3.5'
    Living room
    • Level: First
    • Area: 256 Square Feet
    • Dimensions: 16' x 16'
    Other
    • Level: First
    • Area: 112 Square Feet
    • Dimensions: 14' x 8'
    Heating
    • Central
    Cooling
    • Central Air, Ceiling Fan(s)
    Appliances
    • Included: Dryer, Disposal, Dishwasher, Microwave, Refrigerator, Washer, Range, Electric Stove Connection
    • Laundry: Electric Dryer Hookup, Other, Washer Hookup, Inside
    Features
    • Dual Closets, Pantry, Walk-In Closet(s), High Ceilings, Cathedral Ceiling(s), Shower Only, En Suite
    • Flooring: Laminate
    • Windows: Window Treatments
    Interior area
    • Total structure area: 1,680
    • Total interior livable area: 1,280 sqft

    Property

    Parking
    • Total spaces: 2
    • Parking features: Concrete
    • Has garage: Yes
    Features
    • Levels: Two
    • Stories: 2
    • Fencing: Full,Privacy,Wood
    Lot
    • Size: 6,098 Square Feet
    • Dimensions: 55 x 110
    • Features: Landscaped
    Details
    • Additional structures: Shed(s), Storage
    • Zoning: Res Single Family Zone

    Construction

    Type & style
    • Home type: SingleFamily
    • Architectural style: A-Frame
    • Property subtype: Single Family Residence
    Materials
    • Frame, Wood Siding
    • Foundation: Slab
    • Roof: Shingle

    Utilities & green energy

    • Sewer: Public Sewer
    • Water: Public

    Community & HOA

    HOA
    • Has HOA: No
    Location
    • Region: Prairieville

    Financial & listing details

    • Price per square foot: $160/sqft
    • Date on market: 2/10/2022
    • Listing terms: Cash,Conventional,FHA,USDA Loan,VA Loan

    Price history

    DateEventPrice
    3/22/2022Sold--
    Source: ROAM MLS #2022001856 Report a problem
    2/12/2022Pending sale$174,900$137/sqft
    Source: ROAM MLS #2022001856 Report a problem
    2/10/2022Listed for sale$174,900$137/sqft
    Source: ROAM MLS #2022001856 Report a problem
    7/22/2020Sold--
    Source: ROAM MLS #2020005770 Report a problem
    2/13/2020Sold--
    Source: ROAM MLS #2019016523 Report a problem

    Public tax history

    Tax history is unavailable.

    Neighborhood: 70769

    Nearby schools

    GreatSchools rating
    Get a cash offer in 3 minutes
    Find out how much your home could sell for in as little as 3 minutes with a no-obligation cash offer.
    Estimated market value

    $204,200

    Get a cash offer in 3 minutes
    Find out how much your home could sell for in as little as 3 minutes with a no-obligation cash offer.
    Estimated market value

    $204,200