Skip main navigation
Off market
  • $628,900

    44033 Eastgate View Dr, Chantilly, VA 20152

    3beds
    4baths
    2,000sqft
    Townhouse
    Built in 2014
    2,178 Square Feet Lot
    $628,900 Zestimate®
    $314/sqft
    $3,024 Estimated rent

    Home value

    $628,900

    $597,000 - $660,000

    $3,024/mo

    Zestimate® history
    Loading
    Loading...

    Owner options

    List your home for rent

    $3,024/mo

    Rent Zestimate®

    Find your next renter with Zillow Rental Manager. Plus, with online applications, you can quickly screen prospective tenants – for free.

    Learn more

    $3,024/mo

    Rent Zestimate®

    Refinance and save

    $3,858/mo

    Est. payment

    Refinancing to a lower rate could help reduce your monthly payments and save thousands over the life of the loan.

    See today's rates

    $3,858/mo

    Est. payment

    Explore your selling options

    Work with a Zillow partner agent

    Leverage their expertise and Zillow's premium Showcase listings to get your home seen by more buyers.

    Get started

    List with your own agent

    Get your home in front of millions of buyers by listing it on Zillow.

    Learn how to do it

    Sell it yourself

    Take full control of how buyers see your home on Zillow by listing For Sale by Owner (FSBO).

    List your home

    What's special

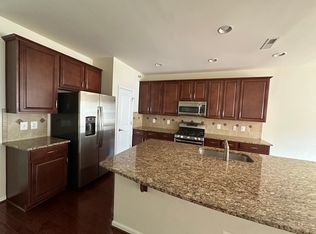
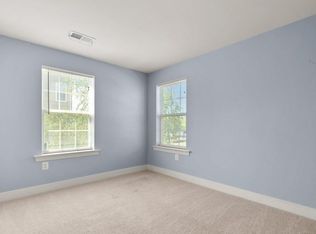
    PLEASE REMOVE SHOES*BRAND NEW CARPETING INSTALLED*3 BEDROOMS, 2 FULL BATHS, 2 HALF BATHS & 2 CAR GARAGE*2,000 FINISHED SQUARE FEET*9 FOOT CEILINGS*OPEN FOYER WITH HARDWOOD FLOORS*VERSATILE DEN/OFFICE/PLAY ROOM & HALF BATH WITH 12X12 CERAMIC TILE FLOORS & PEDESTAL SINK*EXTRA LARGE CLOSET*LARGE OPEN LIVING ROOM*FORMAL DINING ROOM WITH STATELY COLUMS & HARDWOOD FLOORS*GOURMET KITCHEN WITH CENTER ISLAND, GRANITE COUNTERTOPS, ALL STAINLESS STEEL APPLIANCES, 42 INCH CABINETS & HARDWOOD FLOORS*SEPARATE BREAKFAST ROOM WITH HARDWOOD FLOORS*PANTRY, EXTRA CLOSET & HALF BATH WITH 12X12 CERAMIC TILE FLOORS & PEDESTAL SINK*WALK OUT TO MAINTANENCE FREE BALCONY*LARGE PRIMARY BEDROOM WITH WALK IN CLOSET & EXTRA CLOSET*PRIMARY BATH WITH DUAL VANITIES & 12X12 CERAMIC TILE FLOORS*BEDROOMS 2 & 3 SHARE 2ND FULL BATH WITH CERAMIC FILE FLOORS*WASHER & DRYER ON UPPER LEVEL FOR CONVENIENCE*EXCELLENT LOCATION-EASY ACCESS TO SHOPPING, ROUTE 50, ROUTE 28 & LOUDOUN COUNTY PARKWAY*

    This property is off market, which means it's not currently listed for sale or rent on Zillow. This may be different from what's available on other websites or public sources.
    Facts & features

    Interior

    Bedrooms & bathrooms
    • Bedrooms: 3
    • Bathrooms: 4
    Heating
    • Forced air
    Cooling
    • Central
    Appliances
    • Included: Dishwasher, Dryer, Microwave, Refrigerator, Washer
    • Laundry: In Unit
    Features
    • Flooring: Tile, Carpet, Hardwood
    • Basement: None
    Interior area
    • Total interior livable area: 2,000 sqft

    Property

    Parking
    • Total spaces: 2
    • Parking features: Garage - Attached
    Features
    • Exterior features: Vinyl, Brick
    Lot
    • Size: 2,178 sqft
    Details
    • Parcel number: 097192459000

    Construction

    Type & style
    • Home type: Townhouse
    Materials
    • Metal
    • Foundation: Concrete
    • Roof: Other
    Condition
    • Year built: 2014

    Community & neighborhood

    Location
    • Region: Chantilly

    HOA & financial

    HOA
    • Has HOA: Yes
    • HOA fee: $105 monthly

    Other

    Other facts
    • Acreage \ 0.05
    • Appliances \ Appliances \ Built-In Microwave
    • Appliances \ Appliances \ Dishwasher
    • Appliances \ Appliances \ Disposal
    • Appliances \ Appliances \ Dryer
    • Appliances \ Appliances \ Exhaust Fan
    • Appliances \ Appliances \ Microwave
    • Appliances \ Appliances \ Oven/Range - Gas
    • Appliances \ Appliances \ Refrigerator
    • Appliances \ Appliances \ Stainless Steel Appliances
    • Appliances \ Appliances \ Stove
    • Appliances \ Appliances \ Washer
    • Appliances \ Disposal
    • Appliances \ Exhaust Fan
    • Appliances \ Oven\Range - Gas
    • Appliances \ Stainless Steel Appliances
    • Appliances \ Stove
    • Basement \ BasementType \ Front Entrance
    • Basement \ BasementType \ Fully Finished
    • Basement \ BasementType \ Rear Entrance
    • Basement \ BasementType \ Walkout Level
    • Basement \ HasBasement \ 1
    • Bathrooms \ HalfBaths \ 2
    • CondoFee \ 0
    • CvrdParking1Spaces \ 0
    • CvrdParking2Spaces \ 0
    • Directions \ Google Maps
    • Exterior Type: Brick
    • Fireplaces \ 0
    • Flooring \ Flooring \ Carpet
    • Flooring \ Flooring \ Ceramic Tile
    • Flooring \ Flooring \ Hardwood
    • Flooring \ Flooring \ Vinyl
    • GarageType \ Garage - Rear Entry
    • HOAFee \ 0
    • HalfBaths \ 2
    • HasBodyOfWater \ 0
    • HasPool \ 0
    • HasWaterAccess \ 0
    • HasWaterFront \ 0
    • HasWaterView \ 0
    • Heating and Cooling \ Cooling \ Central A/C
    • Heating and Cooling \ Heating \ Forced Air
    • Heating system: Forced Air
    • InteriorFeatures \ Carpet
    • InteriorFeatures \ Crown Moldings
    • InteriorFeatures \ Formal\Separate Dining Room
    • InteriorFeatures \ Kitchen - Gourmet
    • InteriorFeatures \ Kitchen - Island
    • InteriorFeatures \ Kitchen - Table Space
    • InteriorFeatures \ Pantry
    • InteriorFeatures \ Recessed Lighting
    • InteriorFeatures \ Upgraded Countertops
    • InteriorFeatures \ Window Treatments
    • InteriorFeatures \ Wood Floors
    • IsForeClosure \ 0
    • IsNewConstruction \ 0
    • Laundry: In Unit
    • ListingDate \ 2022-12-16T00: 00
    • Location \ Directions \ Google Maps
    • Lot \ Acreage \ 0.05
    • Lot \ LotSquareFootage \ 2178
    • Lot \ TotalSquareFeet \ 2000
    • LotSquareFootage \ 2178
    • MLS Listing ID: VALO2041514
    • MLS Name: Long & Foster (Long & Foster)
    • Materials \ Roofing \ Shingle
    • NoOfLevels \ 0
    • Other Exterior Features \ Exterior \ Brick
    • Other Exterior Features \ Exterior \ Vinyl Siding
    • Other Fees \ HOAFee \ 0
    • Other Interior Features \ Fireplaces \ 0
    • Other Interior Features \ InteriorFeatures \ Carpet
    • Other Interior Features \ InteriorFeatures \ Crown Moldings
    • Other Interior Features \ InteriorFeatures \ Formal/Separate Dining Room
    • Other Interior Features \ InteriorFeatures \ Kitchen - Gourmet
    • Other Interior Features \ InteriorFeatures \ Kitchen - Island
    • Other Interior Features \ InteriorFeatures \ Kitchen - Table Space
    • Other Interior Features \ InteriorFeatures \ Pantry
    • Other Interior Features \ InteriorFeatures \ Recessed Lighting
    • Other Interior Features \ InteriorFeatures \ Upgraded Countertops
    • Other Interior Features \ InteriorFeatures \ Walk-in Closet(s)
    • Other Interior Features \ InteriorFeatures \ Window Treatments
    • Other Interior Features \ InteriorFeatures \ Wood Floors
    • Other \ CondoFee \ 0
    • Other \ IsForeClosure \ 0
    • Other \ IsNewConstruction \ 0
    • Other \ ListingDate \ 2022-12-16T00: 00
    • Other \ NoOfLevels \ 0
    • Other \ Ownership \ Other
    • Other \ TotalLeasedUnits \ 0
    • Other \ TotalNoOfUnits \ 0
    • Other \ TotalTaxes \ 0
    • Other \ TotalUnfurnishedUnits \ 0
    • Ownership \ Other
    • Parking \ CvrdParking1Spaces \ 0
    • Parking \ CvrdParking2Spaces \ 0
    • Parking \ GarageType \ Garage - Rear Entry
    • Parking \ Parking \ Attached Garage
    • School District: LOUDOUN COUNTY PUBLIC SCHOOLS
    • Sewer \ Public Sewer
    • Style \ Interior Row\Townhouse
    • TotalLeasedUnits \ 0
    • TotalNoOfUnits \ 0
    • TotalSquareFeet \ 2000
    • TotalTaxes \ 0
    • TotalUnfurnishedUnits \ 0
    • Type and Style \ Style \ Interior Row/Townhouse
    • Utilities \ Sewer \ Public Sewer
    • View Type \ HasWaterView \ 0
    • Water \ HasBodyOfWater \ 0
    • Water \ HasPool \ 0
    • Water \ HasWaterAccess \ 0
    • Water \ HasWaterFront \ 0
    • Water \ Public
    • Water \ Water \ Public

    Price history

    DateEventPrice
    1/10/2025Listing removed$2,900$1/sqft
    Source: Bright MLS #VALO2084878 Report a problem
    12/6/2024Listed for rent$2,900+9.4%$1/sqft
    Source: Bright MLS #VALO2084878 Report a problem
    1/6/2023Listing removed--
    Source: Zillow Rentals Report a problem
    12/17/2022Listed for rent$2,650+23.3%$1/sqft
    Source: Zillow Rentals Report a problem
    12/14/2022Sold$540,000-1.8%$270/sqft
    Source: Bright MLS #VALO2035060 Report a problem
    11/16/2022Contingent$549,900$275/sqft
    Source: Bright MLS #VALO2035060 Report a problem
    11/10/2022Price change$549,900-1.8%$275/sqft
    Source: Bright MLS #VALO2035060 Report a problem
    11/3/2022Price change$559,900-1.3%$280/sqft
    Source: Bright MLS #VALO2035060 Report a problem
    10/8/2022Price change$567,000-2.2%$284/sqft
    Source: Bright MLS #VALO2035060 Report a problem
    8/17/2022Listed for sale$580,000+28.9%$290/sqft
    Source: Bright MLS #VALO2035060 Report a problem
    11/5/2018Listing removed$2,150$1/sqft
    Source: First Look Realty INC #1004719150 Report a problem
    9/17/2018Listed for rent$2,150-2.3%$1/sqft
    Source: First Look Realty INC #1004719150 Report a problem
    10/9/2017Listing removed$2,200$1/sqft
    Source: Owner Report a problem
    9/2/2017Listed for rent$2,200$1/sqft
    Source: Owner Report a problem
    6/5/2015Listing removed$450,000$225/sqft
    Source: Long & Foster Real Estate, Inc. #LO8541941 Report a problem
    1/28/2015Listed for sale$450,000$225/sqft
    Source: Long & Foster Real Estate #LO8541941 Report a problem

    Public tax history

    YearProperty taxesTax assessment
    2025$5,067 -1.7%$629,380 +5.6%
    2024$5,156 +8.2%$596,070 +9.5%
    2023$4,764 +1.6%$544,410 +3.3%
    2022$4,689 +4.5%$526,840 +15.1%
    2021$4,487 +3.3%$457,830 +9.1%
    2020$4,343 $419,650 +2.6%
    2019$4,343 -1%$408,850 +1.1%
    2018$4,389 -1.2%$404,540 +2.4%
    2017$4,443 +0.2%$394,930 +5.6%
    2016$4,432 $374,110 +40.9%
    2015$4,432 +233.7%$265,520
    2014$1,328 --

    Find assessor info on the county website

    Neighborhood: 20152

    Nearby schools

    GreatSchools rating
    Schools provided by the listing agent
    • Elementary: PINEBROOK
    • Middle: MERCER
    • High: JOHN CHAMPE

    Source: The MLS. This data may not be complete. We recommend contacting the local school district to confirm school assignments for this home.

    Get a cash offer in 3 minutes
    Find out how much your home could sell for in as little as 3 minutes with a no-obligation cash offer.
    Estimated market value
    $628,900
    Get a cash offer in 3 minutes
    Find out how much your home could sell for in as little as 3 minutes with a no-obligation cash offer.
    Estimated market value
    $628,900