Skip main navigation
Sold for $490,000
  • $490,000

    44033 Etna Ter, Chantilly, VA 20152

    3beds
    1,598sqft
    Townhouse
    Built in 2015
    -- sqft lot
    $500,400 Zestimate®
    $307/sqft
    $2,864 Estimated rent

    Home value

    $500,400

    Estimated sales range

    Not available

    $2,864/mo

    Zestimate® history
    Loading
    Loading...

    Owner options

    List your home for rent

    $2,864/mo

    Rent Zestimate®

    Find your next renter with Zillow Rental Manager. Plus, with online applications, you can quickly screen prospective tenants – for free.

    Learn more

    $2,864/mo

    Rent Zestimate®

    Refinance and save

    $3,093/mo

    Est. payment

    Refinancing to a lower rate could help reduce your monthly payments and save thousands over the life of the loan.

    See today's rates

    $3,093/mo

    Est. payment

    Explore your selling options

    Work with a Zillow partner agent

    Leverage their expertise and Zillow's premium Showcase listings to get your home seen by more buyers.

    Get started

    List with your own agent

    Get your home in front of millions of buyers by listing it on Zillow.

    Learn how to do it

    Sell it yourself

    Take full control of how buyers see your home on Zillow by listing For Sale by Owner (FSBO).

    List your home

    What's special

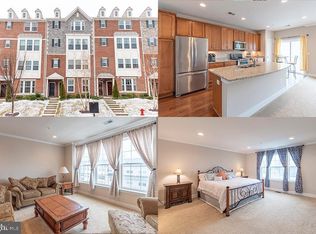
    Brand new carpetUpgraded countertopsLarge center islandGleaming hardwood floorsWalk-in closetLuxurious primary suiteGourmet eat-in kitchen
    Welcome to 44033 Etna Terrace—where comfort meets convenience in the heart of Chantilly. This stunning northeast-facing 3-bedroom, 2.5-bath townhome-style condo offers the perfect blend of style, function, and location. Step inside to an inviting open-concept main level featuring gleaming hardwood floors and a bright, spacious living area—ideal for both everyday living and entertaining. The gourmet eat-in kitchen is the true centerpiece of the home, showcasing a large center island, upgraded countertops, and stainless steel appliances. Upstairs, retreat to the luxurious primary suite, complete with a walk-in closet and a spa-like en-suite bath featuring dual vanities, a soaking tub, and a separate shower. Two additional bedrooms and a full bath provide ample space for family, guests, or a home office. Additional highlights include brand new carpet, fresh paint throughout, and a 1-car garage. Located just moments from premier shopping, dining, and major commuter routes, this home offers a seamless lifestyle of comfort and accessibility. Accepting Back up Offers

    Zillow last checked:

    Listing updated:

    Listed by:

    Sarah Reynolds 703-844-3464,

    Keller Williams Realty

    Bought with:

    Dawn Tollus, 0225074116

    Century 21 Redwood Realty

    Source: Bright MLS,MLS#: VALO2109224MLS Logo

    Facts & features

    Interior

    Bedrooms & bathrooms
    • Bedrooms: 3
    • Bathrooms: 3
    • Full bathrooms: 2
    • 1/2 bathrooms: 1
    • Main level bathrooms: 1
    Basement
    • Area: 0
    Heating
    • Forced Air, Natural Gas
    Cooling
    • Central Air, Electric
    Appliances
    • Included: Microwave, Dryer, Washer, Dishwasher, Disposal, Ice Maker, Refrigerator, Cooktop, Gas Water Heater
    Features
    • Ceiling Fan(s)
    • Windows: Window Treatments
    • Has basement: No
    • Has fireplace: No
    Interior area
    • Total structure area: 1,598
    • Total interior livable area: 1,598 sqft
    • Finished area above ground: 1,598
    • Finished area below ground: 0

    Property

    Parking
    • Total spaces: 1
    • Parking features: Garage Door Opener, Attached
    • Attached garage spaces: 1
    Accessibility
    • Accessibility features: None
    Features
    • Levels: Two
    • Stories: 2
    • Pool features: Community
    Details
    • Additional structures: Above Grade, Below Grade
    • Parcel number: 097192633007
    • Zoning: R16
    • Special conditions: Standard

    Construction

    Type & style
    • Home type: Townhouse
    • Architectural style: Contemporary
    • Property subtype: Townhouse
    Materials
    • Brick
    • Foundation: Other
    Condition
    • New construction: No
    • Year built: 2015

    Utilities & green energy

    • Sewer: Public Sewer
    • Water: Public

    Community & HOA

    Community
    • Condo and coop fee: $176 monthly
    • Subdivision: East Gate Condominiums
    HOA
    • Has HOA: Yes
    • Amenities included: Basketball Court, Clubhouse, Pool, Tot Lots/Playground
    • Services included: Common Area Maintenance, Maintenance Grounds, Road Maintenance, Snow Removal, Trash, Water
    • HOA fee: $130 monthly
    Location
    • Region: Chantilly

    Financial & listing details

    • Price per square foot: $307/sqft
    • Tax assessed value: $482,310
    • Annual tax amount: $3,883
    • Date on market: 10/22/2025
    • Listing agreement: Exclusive Right To Sell
    • Ownership: Condominium

    Price history

    DateEventPrice
    11/12/2025Sold$490,000+3.2%$307/sqft
    Source: Bright MLS #VALO2109224 Report a problem
    10/23/2025Contingent$475,000$297/sqft
    Source: Bright MLS #VALO2109224 Report a problem
    10/22/2025Listed for sale$475,000-8.7%$297/sqft
    Source: Bright MLS #VALO2109224 Report a problem
    10/14/2025Listing removed$519,999$325/sqft
    Source: Bright MLS #VALO2108548 Report a problem
    10/9/2025Listed for sale$519,999$325/sqft
    Source: Bright MLS #VALO2108548 Report a problem
    10/7/2025Listing removed$519,999$325/sqft
    Source: Bright MLS #VALO2104762 Report a problem
    10/3/2025Price change$519,999-1.9%$325/sqft
    Source: Bright MLS #VALO2104762 Report a problem
    9/25/2025Price change$529,999-0.9%$332/sqft
    Source: Bright MLS #VALO2104762 Report a problem
    9/10/2025Price change$534,999-2.7%$335/sqft
    Source: Bright MLS #VALO2104762 Report a problem
    8/26/2025Listed for sale$549,999+46.7%$344/sqft
    Source: Bright MLS #VALO2104762 Report a problem
    11/19/2024Listing removed$2,649$2/sqft
    Source: Bright MLS #VALO2081788 Report a problem
    10/22/2024Price change$2,649-5.4%$2/sqft
    Source: Bright MLS #VALO2081788 Report a problem
    10/12/2024Price change$2,799+12%$2/sqft
    Source: Bright MLS #VALO2081788 Report a problem
    11/18/2022Price change$2,499-3.8%$2/sqft
    Source: Zillow Rental Manager Report a problem
    11/9/2022Listed for rent$2,599+23.8%$2/sqft
    Source: Zillow Rental Manager Report a problem
    9/15/2020Sold$375,000+1.6%$235/sqft
    Source: Public Record Report a problem
    8/19/2020Pending sale$369,000$231/sqft
    Source: Keller Williams Realty Alliance Group Reston #VALO416926 Report a problem
    8/13/2020Listed for sale$369,000+8.2%$231/sqft
    Source: Keller Williams Realty #VALO416926 Report a problem
    8/1/2019Listing removed$2,100$1/sqft
    Source: Owner Report a problem
    6/1/2019Listed for rent$2,100$1/sqft
    Source: Owner Report a problem
    3/22/2019Listing removed$2,100$1/sqft
    Source: Owner Report a problem
    2/21/2019Listed for rent$2,100$1/sqft
    Source: Owner Report a problem
    3/12/2018Sold$341,000+6.9%$213/sqft
    Source: Public Record Report a problem
    2/2/2016Sold$318,990$200/sqft
    Source: Public Record Report a problem

    Public tax history

    YearProperty taxesTax assessment
    2025$3,883 -0.9%$482,310 +6.5%
    2024$3,916 +9.3%$452,750 +10.5%
    2023$3,584 -1.6%$409,650 +0.1%
    2022$3,642 +2.2%$409,240 +12.5%
    2021$3,564 +1.6%$363,680 +7.3%
    2020$3,509 0%$339,010 +5%
    2019$3,509 +2.6%$322,840 +2.4%
    2018$3,419 -3.6%$315,130
    2017$3,545 $315,130 +1.5%
    2016-- $310,510
    Find assessor info on the county website

    Neighborhood: 20152

    Nearby schools

    GreatSchools rating
    Schools provided by the listing agent
    • Elementary: Cardinal Ridge
    • Middle: Mercer
    • High: John Champe
    • District: Loudoun County Public Schools

    Source: Bright MLS. This data may not be complete. We recommend contacting the local school district to confirm school assignments for this home.

    Get a cash offer in 3 minutes
    Find out how much your home could sell for in as little as 3 minutes with a no-obligation cash offer.
    Estimated market value
    $500,400
    Get a cash offer in 3 minutes
    Find out how much your home could sell for in as little as 3 minutes with a no-obligation cash offer.
    Estimated market value
    $500,400