Skip main navigation
Sold for $573,000
  • $573,000

    44034 Peirosa Ter, Chantilly, VA 20152

    3beds
    1,686sqft
    Townhouse
    Built in 2014
    1,307 Square Feet Lot
    $582,400 Zestimate®
    $340/sqft
    $2,872 Estimated rent

    Home value

    $582,400

    $553,000 - $612,000

    $2,872/mo

    Zestimate® history
    Loading
    Loading...

    Owner options

    List your home for rent

    $2,872/mo

    Rent Zestimate®

    Find your next renter with Zillow Rental Manager. Plus, with online applications, you can quickly screen prospective tenants – for free.

    Learn more

    $2,872/mo

    Rent Zestimate®

    Refinance and save

    $3,587/mo

    Est. payment

    Refinancing to a lower rate could help reduce your monthly payments and save thousands over the life of the loan.

    See today's rates

    $3,587/mo

    Est. payment

    Explore your selling options

    Work with a Zillow partner agent

    Leverage their expertise and Zillow's premium Showcase listings to get your home seen by more buyers.

    Get started

    List with your own agent

    Get your home in front of millions of buyers by listing it on Zillow.

    Learn how to do it

    Sell it yourself

    Take full control of how buyers see your home on Zillow by listing For Sale by Owner (FSBO).

    List your home

    What's special

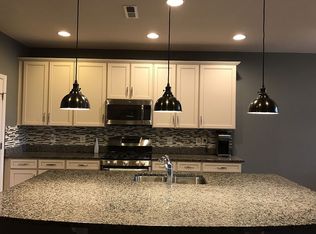
    This is the one you've been waiting for, a rarely available 3-level townhouse in the sought-after East Gate community, featuring both modern conveniences & timeless charm throughout! This handsome, painted brick townhouse offers curb appeal as well as a functional floor plan that boasts 3 bedrooms, each with their own bathroom as well as an attached garage. Brand new carpet was recently installed and the residence has been freshly painted from top to bottom. The kitchen features stainless steel appliances, granite countertops, a tasteful backsplash, and ample storage space. The kitchen flows effortlessly into a spacious dining area and a generously sized family room. Ascending to the upper level, you'll discover two generously sized bedrooms each with a private bathroom as well as a laundry room for added convenience. The lower level of this townhouse offers flexibility as it can serve as a third bedroom or a functional home office complete with a full bathroom. Additionally, this home is equipped with smart home features such as a nest thermostat, ring doorbell and a built-in speaker system throughout. The location of this property is truly unbeatable. Situated in a community adjacent to the East Gate Marketplace, conveniences such as grocery, shopping, gas, spa and dining are right at your doorstep. The close proximity to Dulles Airport and major commuter routes, such as the toll road and Rt. 50, ensure that you're always well-connected. Experience the benefits of a low HOA fee that grants residents access to a beautiful pool, a multi-purpose court, and a clubhouse. The HOA also covers lawn maintenance, snow removal, and trash, ensuring a hassle-free living experience. If you're seeking a fabulous home in a superb location, your search ends here!

    Zillow last checked:

    Listing updated:

    Listed by:

    Javen House 703-201-3386,

    Long & Foster Real Estate, Inc.,

    Co-Listing Agent: Kimberlee S House 703-201-8660,

    Long & Foster Real Estate, Inc.

    Bought with:

    Jordan Li

    eXp Realty LLC

    Source: Bright MLS,MLS#: VALO2074314MLS Logo

    Facts & features

    Interior

    Bedrooms & bathrooms
    • Bedrooms: 3
    • Bathrooms: 4
    • Full bathrooms: 3
    • 1/2 bathrooms: 1
    • Main level bathrooms: 1
    Rooms
    • Room types: Primary Bedroom, Bedroom 3, Kitchen, Family Room, Additional Bedroom
    Basement
    • Area: 0
    Heating
    • Forced Air, Natural Gas
    Cooling
    • Central Air, Electric
    Appliances
    • Included: Microwave, Dishwasher, Disposal, Dryer, Oven/Range - Gas, Stainless Steel Appliance(s), Refrigerator, Washer, Gas Water Heater
    Features
    • Breakfast Area, Combination Dining/Living, Entry Level Bedroom, Kitchen Island, Recessed Lighting, Sound System, Walk-In Closet(s), Upgraded Countertops, Primary Bath(s), Pantry, 9'+ Ceilings
    • Flooring: Wood, Carpet
    • Basement: Front Entrance,Finished,Walk-Out Access
    • Has fireplace: No
    Interior area
    • Total structure area: 1,686
    • Total interior livable area: 1,686 sqft
    • Finished area above ground: 1,686
    • Finished area below ground: 0

    Property

    Parking
    • Total spaces: 1
    • Parking features: Garage Faces Rear, Garage Door Opener, Attached, Driveway, On Street
    • Attached garage spaces: 1
    • Has uncovered spaces: Yes
    Accessibility
    • Accessibility features: None
    Features
    • Levels: Three
    • Stories: 3
    • Exterior features: Sidewalks, Balcony
    • Pool features: Community
    Lot
    • Size: 1,307 Square Feet
    Details
    • Additional structures: Above Grade, Below Grade
    • Parcel number: 097194940000
    • Zoning: R8
    • Special conditions: Standard

    Construction

    Type & style
    • Home type: Townhouse
    • Architectural style: Traditional
    • Property subtype: Townhouse
    Materials
    • Brick Front, Combination
    • Foundation: Concrete Perimeter
    • Roof: Asphalt
    Condition
    • New construction: No
    • Year built: 2014
    Details
    • Builder model: AMHERST
    • Builder name: M/I HOMES

    Utilities & green energy

    • Sewer: Public Sewer
    • Water: Public

    Community & HOA

    Community
    • Subdivision: East Gate One
    HOA
    • Has HOA: Yes
    • HOA fee: $116 monthly
    Location
    • Region: Chantilly

    Financial & listing details

    • Price per square foot: $340/sqft
    • Tax assessed value: $534,890
    • Annual tax amount: $4,626
    • Date on market: 7/11/2024
    • Listing agreement: Exclusive Right To Sell
    • Listing terms: FHA,Conventional,Cash,VA Loan
    • Ownership: Fee Simple

    Price history

    DateEventPrice
    8/6/2024Sold$573,000+4.4%$340/sqft
    Source: Bright MLS #VALO2074314 Report a problem
    7/14/2024Pending sale$549,000$326/sqft
    Source: Long & Foster Broker Feed #VALO2074314 Report a problem
    7/11/2024Listed for sale$549,000+47.8%$326/sqft
    Source: Long & Foster Broker Feed #VALO2074314 Report a problem
    7/30/2014Sold$371,561$220/sqft
    Source: Public Record Report a problem

    Public tax history

    YearProperty taxesTax assessment
    2025$4,374 -5.5%$543,340 +1.6%
    2024$4,627 +8.5%$534,890 +9.7%
    2023$4,265 +1.8%$487,380 +3.5%
    2022$4,189 +2.8%$470,700 +13.2%
    2021$4,076 +2.9%$415,870 +8.7%
    2020$3,960 $382,570 +2.5%
    2019$3,960 -0.8%$373,110 +1.4%
    2018$3,993 -1.3%$368,050 +2.3%
    2017$4,046 +3.6%$359,620 +5.3%
    2016$3,906 $341,530 +55.9%
    2015$3,906 +194%$219,110
    2014$1,328 --
    Find assessor info on the county website

    Neighborhood: 20152

    Nearby schools

    GreatSchools rating
    Schools provided by the listing agent
    • Elementary: Cardinal Ridge
    • Middle: Mercer
    • High: John Champe
    • District: Loudoun County Public Schools

    Source: Bright MLS. This data may not be complete. We recommend contacting the local school district to confirm school assignments for this home.

    Get a cash offer in 3 minutes
    Find out how much your home could sell for in as little as 3 minutes with a no-obligation cash offer.
    Estimated market value
    $582,400
    Get a cash offer in 3 minutes
    Find out how much your home could sell for in as little as 3 minutes with a no-obligation cash offer.
    Estimated market value
    $582,400