Skip main navigation
Sold for $535,000
  • Listed by: Bullock Russell RE Services • Thomas McEachern • Contact: 949-940-8704
    Bought with: NONMEMBER MRML
    $535,000

    44038 Colony Ct, Lancaster, CA 93536

    3beds
    1,694sqft
    Single Family Residence
    Built in 1988
    9,685 Square Feet Lot
    $535,000 Zestimate®
    $316/sqft
    $3,140 Estimated rent

    Home value

    $535,000

    $487,000 - $589,000

    $3,140/mo

    Zestimate® history
    Loading
    Loading...

    Owner options

    List your home for rent

    $3,140/mo

    Rent Zestimate®

    Find your next renter with Zillow Rental Manager. Plus, with online applications, you can quickly screen prospective tenants – for free.

    Learn more

    $3,140/mo

    Rent Zestimate®

    Refinance and save

    $3,410/mo

    Est. payment

    Refinancing to a lower rate could help reduce your monthly payments and save thousands over the life of the loan.

    See today's rates

    $3,410/mo

    Est. payment

    Explore your selling options

    Work with a Zillow partner agent

    Leverage their expertise and Zillow's premium Showcase listings to get your home seen by more buyers.

    Get started

    List with your own agent

    Get your home in front of millions of buyers by listing it on Zillow.

    Learn how to do it

    Sell it yourself

    Take full control of how buyers see your home on Zillow by listing For Sale by Owner (FSBO).

    List your home

    What's special

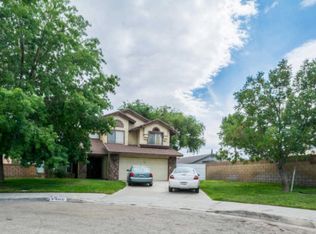
    Situated on a generous 9,685 sq ft lot in a desirable Lancaster neighborhood, this 3-bedroom, 2-bathroom residence offers 1,694 sq ft of comfortable living space with modern finishes and room to enjoy everyday life. Step inside to a bright, open-concept interior featuring updated flooring, fresh neutral tones, recessed lighting, and a welcoming layout designed for both relaxing and entertaining. The kitchen serves as the heart of the home with crisp cabinetry, modern countertops, stainless steel appliances, a large island with additional storage, and an easy flow into the dining and living areas. The spacious great room is anchored by a charming brick fireplace, creating a warm gathering space filled with natural light. The primary suite offers a generous space, ample storage, and a private bathroom featuring a stylish vanity, modern fixtures, and a custom tiled shower. Two additional bedrooms provide flexibility for family, guests, a home office, or creative space, while the second bathroom has also been tastefully updated with contemporary finishes. Outside, the property truly shines with a large private backyard designed for year-round enjoyment. A sparkling pool provides the perfect place to cool off during warm Lancaster summers, while the expansive patio areas create plenty of space for outdoor dining, entertaining, and relaxing. Mature landscaping, grassy areas, and a dedicated play area add to the home's appeal, offering something for everyone to enjoy. Additional highlights include a spacious driveway, attached two-car garage, newer-style interior updates throughout, and a desirable lot size rarely found in many neighborhoods. Located near schools, parks, shopping, dining, and everyday conveniences, this home offers the ideal balance of comfort, functionality, and outdoor living.

    Zillow last checked:

    Listing updated:

    Listed by:

    Thomas McEachern DRE #01869565 949-940-8704,

    Bullock Russell RE Services

    Bought with:

    Anna Beatriz Cruz, DRE #02235939

    NONMEMBER MRML

    Source: CRMLS,MLS#: OC26152545MLS LogoOriginating MLS: California Regional MLS

    Facts & features

    Interior

    Bedrooms & bathrooms
    • Bedrooms: 3
    • Bathrooms: 2
    • Full bathrooms: 2
    • Main level bathrooms: 2
    • Main level bedrooms: 3
    Rooms
    • Room types: Attic, Bedroom, Great Room, Kitchen, Laundry, Primary Bathroom, Primary Bedroom
    Bedroom
    • Features: Bedroom on Main Level
    Bathroom
    • Features: Dual Sinks, Quartz Counters, Remodeled, Separate Shower, Tub Shower, Walk-In Shower
    Kitchen
    • Features: Built-in Trash/Recycling, Kitchen/Family Room Combo, Quartz Counters, Remodeled, Updated Kitchen
    Heating
    • Central, Fireplace(s), Natural Gas
    Cooling
    • Central Air, Electric, Wall/Window Unit(s)
    Appliances
    • Included: 6 Burner Stove, Convection Oven, Dishwasher, Electric Range, Disposal, Gas Oven, Gas Water Heater, Microwave, Vented Exhaust Fan, Water To Refrigerator, Water Heater
    • Laundry: Common Area, Electric Dryer Hookup, Gas Dryer Hookup, Laundry Room
    Features
    • Block Walls, Ceiling Fan(s), Eat-in Kitchen, Open Floorplan, Quartz Counters, Recessed Lighting, Attic, Bedroom on Main Level
    • Flooring: Laminate
    • Doors: Sliding Doors
    • Windows: Blinds, Custom Covering(s)
    • Has fireplace: Yes
    • Fireplace features: Family Room, Gas, Wood Burning
    • Common walls with other units/homes: No Common Walls
    Interior area
    • Total interior livable area: 1,694 sqft

    Property

    Parking
    • Total spaces: 2
    • Parking features: Driveway
    • Attached garage spaces: 2
    Accessibility
    • Accessibility features: None
    Features
    • Levels: One
    • Stories: 1
    • Entry location: 1
    • Patio & porch: Open, Patio, Wood
    • Exterior features: Rain Gutters
    • Pool features: Community, Diving Board, Fenced, Filtered, In Ground, Pebble
    • Spa features: None
    • Fencing: Average Condition,Block
    • Has view: Yes
    • View description: Neighborhood
    Lot
    • Size: 9,685 Square Feet
    • Features: 0-1 Unit/Acre, Sprinklers In Rear, Sprinklers In Front
    Details
    • Parcel number: 3153046006
    • Special conditions: Standard

    Construction

    Type & style
    • Home type: SingleFamily
    • Architectural style: Traditional
    • Property subtype: Single Family Residence
    Materials
    • Drywall
    • Foundation: Concrete Perimeter
    • Roof: Asphalt
    Condition
    • Turnkey
    • New construction: No
    • Year built: 1988

    Utilities & green energy

    • Electric: Electricity - On Property
    • Sewer: Public Sewer
    • Water: Public
    • Utilities for property: Cable Available, Electricity Connected, Natural Gas Connected, Sewer Connected, Water Connected

    Community & HOA

    Community
    • Features: Storm Drain(s), Street Lights, Suburban, Sidewalks, Pool
    • Security: Carbon Monoxide Detector(s), Fire Detection System, Smoke Detector(s)
    Location
    • Region: Lancaster

    Financial & listing details

    • Price per square foot: $316/sqft
    • Tax assessed value: $530,604
    • Date on market: 7/14/2026
    • Cumulative days on market: 12 days
    • Listing terms: Cash,Conventional,FHA,VA Loan
    • Road surface type: Paved

    Price history

    DateEventPrice
    8/20/2026Sold$535,000-0.9%$316/sqft
    Source: CRMLS #OC26152545 Report a problem
    7/27/2026Contingent$539,990$319/sqft
    Source: CRMLS #OC26152545 Report a problem
    7/15/2026Listed for sale$539,990+8%$319/sqft
    Source: CRMLS #OC26152545 Report a problem
    1/27/2023Sold$500,000$295/sqft
    Source: GAVAR #22010226 Report a problem
    12/9/2022Pending sale$500,000$295/sqft
    Source: GAVAR #22010226 Report a problem
    12/5/2022Listed for sale$500,000$295/sqft
    Source: GAVAR #22010226 Report a problem
    11/23/2022Pending sale$500,000$295/sqft
    Source: GAVAR #22010226 Report a problem
    11/17/2022Listed for sale$500,000+56.3%$295/sqft
    Source: GAVAR #22010226 Report a problem
    7/17/2017Sold$320,000+8.5%$189/sqft
    Source: GAVAR #17004936 Report a problem
    6/23/2017Pending sale$295,000$174/sqft
    Source: Charles Simons-Broker #17004936 Report a problem
    6/23/2017Listed for sale$295,000+47.5%$174/sqft
    Source: Charles Simons-Broker #17004936 Report a problem
    4/18/2014Sold$200,000-45.9%$118/sqft
    Source: Public Record Report a problem
    1/19/2006Sold$370,000+16%$218/sqft
    Source: Public Record Report a problem
    9/1/2004Sold$319,000+106.5%$188/sqft
    Source: Public Record Report a problem
    3/10/2000Sold$154,500+20.2%$91/sqft
    Source: Public Record Report a problem
    10/18/1999Sold$128,500-6.3%$76/sqft
    Source: Public Record Report a problem
    7/15/1999Sold$137,133$81/sqft
    Source: Public Record Report a problem
    3/16/1999Sold$137,133+5.5%$81/sqft
    Source: Public Record Report a problem
    10/31/1995Sold$130,000$77/sqft
    Source: Public Record Report a problem

    Public tax history

    YearProperty taxesTax assessment
    2026-- $530,604 +2%
    2025$7,886 +3.7%$520,200 +2%
    2024$7,606 +104.6%$510,000 +45.7%
    2023$3,717 +2.8%$349,963 +2%
    2022$3,616 +12.3%$343,102 +2%
    2021$3,219 -33.7%$336,375 +1%
    2020$4,853 $332,927 +2%
    2019$4,853 +3.7%$326,400 +2%
    2018$4,678 $320,000 +51.5%
    2017$4,678 +34.8%$211,246 +2%
    2016$3,471 +4.3%$207,105 +1.5%
    2015$3,327 -13.5%$203,995 -20.6%
    2014$3,847 $257,000 +44.1%
    2012-- $178,400 +6.2%
    2011-- $168,000 +20%
    2010-- $140,000 -28.1%
    2009-- $194,800 -35.4%
    2008-- $301,600 -0.4%
    2007-- $302,954 -6.9%
    2006-- $325,380
    2005-- $325,380 +94.3%
    2004-- $167,448 +1.9%
    2003-- $164,380 +2%
    2002-- $161,157 +25.5%
    2000-- $128,400
    Find assessor info on the county website

    Neighborhood: 93536

    Nearby schools

    GreatSchools rating
    Schools provided by the listing agent
    • Elementary: Valley View
    • Middle: Fulton
    • High: Quartz Hill

    Source: CRMLS. This data may not be complete. We recommend contacting the local school district to confirm school assignments for this home.

    Get a cash offer in 3 minutes
    Find out how much your home could sell for in as little as 3 minutes with a no-obligation cash offer.
    Estimated market value
    $535,000
    Get a cash offer in 3 minutes
    Find out how much your home could sell for in as little as 3 minutes with a no-obligation cash offer.
    Estimated market value
    $535,000