Skip main navigation
Sold for $320,000
  • $320,000

    4404 55TH AVE DRIVE E, BRADENTON, FL 34203

    2beds
    1,232sqft
    Single Family Residence
    Built in 1970
    8,875 Square Feet Lot
    $322,600 Zestimate®
    $260/sqft
    $1,988 Estimated rent

    Home value

    $322,600

    $297,000 - $348,000

    $1,988/mo

    Zestimate® history
    Loading
    Loading...

    Owner options

    List your home for rent

    $1,988/mo

    Rent Zestimate®

    Find your next renter with Zillow Rental Manager. Plus, with online applications, you can quickly screen prospective tenants – for free.

    Learn more

    $1,988/mo

    Rent Zestimate®

    Refinance and save

    $2,122/mo

    Est. payment

    Refinancing to a lower rate could help reduce your monthly payments and save thousands over the life of the loan.

    See today's rates

    $2,122/mo

    Est. payment

    Explore your selling options

    Work with a Zillow partner agent

    Leverage their expertise and Zillow's premium Showcase listings to get your home seen by more buyers.

    Get started

    List with your own agent

    Get your home in front of millions of buyers by listing it on Zillow.

    Learn how to do it

    Sell it yourself

    Take full control of how buyers see your home on Zillow by listing For Sale by Owner (FSBO).

    List your home

    What's special

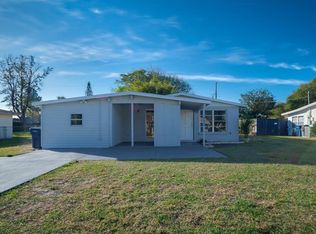
    Freshly painted interiorTwo perfectly sized bedroomsLarge lush yardGorgeous oversized lotFreshly painted exteriorMatching updated bathrooms
    One or more photo(s) has been virtually staged. Welcome to 4404 55th Avenue Dr E, Bradenton, FL 34203 — a perfectly located 2 bedroom, 2 bathroom home with 1,232 square feet of living space and 1,526 square feet total under roof, all set on a gorgeous oversized lot you will actually use and enjoy. This is a non-HOA, no-restriction county neighborhood with no city taxes. Out back, you’ll find a large, lush yard with producing lemon and lime trees and plenty of space to relax, garden, or entertain. A brand-new 10x10 Tuff Shed stays with the home, offering the storage or workspace you’ve been looking for. Inside, the home flows beautifully with a centrally located kitchen featuring updated appliances, a spacious living room, a dedicated dining room or flex space, and two perfectly sized bedrooms with matching updated bathrooms. An appraisal of the home has been conducted, and the document is attached to this listing for your review. Even better, more than sixty-five thousand dollars in improvements have already been completed. Major updates include a new GAF shingle roof in 2025, new HVAC with all new ductwork in 2022, attic insulation added in 2022, eleven permitted replacement windows installed in 2021, and a beautifully updated kitchen and primary bathroom with modern beach-inspired cabinetry and granite countertops. If you want space, flexibility, and a location that keeps life easy, this one checks every box. FEATURES: 2BR/2BA, 1,232 sq ft living, 1,526 sq ft total under roof, freshly painted interior, freshly painted exterior, wood-look vinyl flooring throughout, oversized lot with large backyard, non-HOA and no restrictions, county location with no city taxes, brand-new 10x10 Tuff Shed conveying (2025, shingled, hurricane anchored, professionally installed), $65,505 total completed-project investment- Aug 2020 to Oct 2025, new GAF shingle roof- May 2025- with fascia boards replaced and prior roof and old solar panels removed, HVAC system replaced including new ductwork- Sept 2022, attic insulation added- Oct 2022 R19 blown, 11 permitted replacement windows- Feb 2021, kitchen and primary bath renovation 2022 with updated plumbing and electrical, modern beachy cabinets and granite countertops, microwave over range vented to exterior, new dishwasher and new stove 2022, hot water heater and plumbing replaced 2020, two exterior doors replaced 2020, custom living room built-ins 2021, backyard 11x12 concrete slab plus sunshade posts and shades, fruit producing lemon and lime trees. LOCATION: The property offers an unbeatable location near shopping centers, three nearby grocery stores, countless restaurants, and convenient coffee options, along with quick access to Bradenton and Sarasota beaches, downtown Bradenton, downtown Sarasota, and Lakewood Ranch. Zoned for Braden River Middle School and Braden River High School, this home offers space, updates, flexibility, and a lifestyle that stays easy. Schedule your private showing today to experience this home's unique layout, updates, oversized yard, and convenient location in person.

    Zillow last checked:

    Listing updated:

    Listed by:

    Alyssa Cromie 941-928-7288,

    NEXTHOME EXCELLENCE 941-893-4505

    Bought with:

    Stacey Siciliano, 3468089

    SUNCOAST REALTY SOLUTIONS, LLC

    Source: Stellar MLS,MLS#: A4674617MLS LogoOriginating MLS: Sarasota - Manatee

    Facts & features

    Interior

    Bedrooms & bathrooms
    • Bedrooms: 2
    • Bathrooms: 2
    • Full bathrooms: 2
    Rooms
    • Room types: Bonus Room, Florida Room, Dining Room
    Primary bedroom
    • Features: Built-in Closet
    • Level: First
    • Area: 169 Square Feet
    • Dimensions: 13x13
    Bedroom 2
    • Features: Built-in Closet
    • Level: First
    • Area: 130 Square Feet
    • Dimensions: 10x13
    Dining room
    • Level: First
    • Area: 135 Square Feet
    • Dimensions: 9x15
    Kitchen
    • Level: First
    • Area: 120 Square Feet
    • Dimensions: 10x12
    Living room
    • Level: First
    • Area: 180 Square Feet
    • Dimensions: 15x12
    Heating
    • Central, Electric
    Cooling
    • Central Air
    Appliances
    • Included: Dishwasher, Range, Range Hood, Refrigerator, Washer
    • Laundry: Electric Dryer Hookup, Inside, Laundry Room, Washer Hookup
    Features
    • Ceiling Fan(s), Kitchen/Family Room Combo, Primary Bedroom Main Floor, Solid Surface Counters, Solid Wood Cabinets, Stone Counters, Thermostat
    • Flooring: Vinyl, Hardwood
    • Windows: Storm Window(s), Window Treatments
    • Has fireplace: No
    Interior area
    • Total structure area: 1,526
    • Total interior livable area: 1,232 sqft

    Property

    Parking
    • Total spaces: 1
    • Parking features: None
    • Carport spaces: 1
    Features
    • Levels: One
    • Stories: 1
    • Patio & porch: Deck, Enclosed, Patio, Porch, Rear Porch
    • Exterior features: Awning(s), Garden, Playground, Private Yard, Storage
    • Fencing: Fenced,Wood
    • Has view: Yes
    • View description: Garden
    Lot
    • Size: 8,875 Square Feet
    • Dimensions: 71 x 125
    • Features: Key Lot, Landscaped, Level, Near Public Transit, Oversized Lot, Private, Street Dead-End
    • Residential vegetation: Fruit Trees, Mature Landscaping, Trees/Landscaped
    Details
    • Additional structures: Other, Shed(s), Storage, Workshop
    • Parcel number: 1758200008
    • Zoning: RSF6
    • Special conditions: None

    Construction

    Type & style
    • Home type: SingleFamily
    • Architectural style: Traditional
    • Property subtype: Single Family Residence
    Materials
    • Block, Stucco
    • Foundation: Slab
    • Roof: Shingle
    Condition
    • Completed
    • New construction: No
    • Year built: 1970

    Utilities & green energy

    • Sewer: Public Sewer
    • Water: Public
    • Utilities for property: BB/HS Internet Available, Cable Available, Cable Connected, Electricity Available, Electricity Connected, Public, Sewer Available, Sewer Connected, Water Available, Water Connected

    Community & HOA

    Community
    • Features: None
    • Security: Smoke Detector(s)
    • Pet fee: $0 monthly
    • Subdivision: GATEWAY EAST
    HOA
    • Has HOA: No
    Location
    • Region: Bradenton

    Financial & listing details

    • Price per square foot: $260/sqft
    • Tax assessed value: $235,270
    • Annual tax amount: $2,125
    • Date on market: 12/9/2025
    • Cumulative days on market: 86 days
    • Listing terms: Cash,Conventional,FHA,VA Loan
    • Ownership: Fee Simple
    • Total actual rent: 0
    • Electric utility on property: Yes
    • Road surface type: Paved

    Price history

    Price history is unavailable.

    Public tax history

    YearProperty taxesTax assessment
    2025$2,126 +3.5%$170,129 +2.9%
    2024$2,053 +2.2%$165,334 +3%
    2023$2,008 +3.4%$160,518 +3%
    2022$1,941 +0.9%$155,843 +3%
    2021$1,924 +37.6%$151,304 +28.8%
    2020$1,398 +2.5%$117,450 +2.3%
    2019$1,364 $114,809 +1.9%
    2018$1,364 +1.8%$112,668 +107.9%
    2017$1,339 +135%$54,197 +2.1%
    2016$570 $53,082 +0.7%
    2015$570 $52,713 -6.7%
    2014$570 -0.3%$56,517 +1.5%
    2013$572 +57083%$55,682 -6.7%
    2012$1 $59,650 -15.5%
    2011$1 $70,599 -11.4%
    2010-- $79,642 -29.4%
    2009$1,946 -5%$112,812 -12.4%
    2008$2,049 +138.7%$128,773 +66.1%
    2007$858 -3.6%$77,523 +2.5%
    2006$890 +2.6%$75,632 +3%
    2005$868 +3.2%$73,429 +3%
    2004$841 +1.2%$71,290 +1.9%
    2003$831 +8%$69,961 +2.4%
    2002$770 +65%$68,321 +31%
    2001$467 +3.9%$52,140 +3%
    2000$449 $50,621
    Find assessor info on the county website

    Neighborhood: 34203

    Nearby schools

    GreatSchools rating
    Schools provided by the listing agent
    • Elementary: Tara Elementary
    • Middle: Braden River Middle
    • High: Braden River High

    Source: Stellar MLS. This data may not be complete. We recommend contacting the local school district to confirm school assignments for this home.

    Get a cash offer in 3 minutes
    Find out how much your home could sell for in as little as 3 minutes with a no-obligation cash offer.
    Estimated market value
    $322,600
    Get a cash offer in 3 minutes
    Find out how much your home could sell for in as little as 3 minutes with a no-obligation cash offer.
    Estimated market value
    $322,600