Skip main navigation
Off market
  • $364,200

    4404 Aladdin Ln, Las Vegas, NV 89102

    4beds
    1,408sqft
    SingleFamily
    Built in 1976
    8,712 Square Feet Lot
    $364,200 Zestimate®
    $259/sqft
    $2,055 Estimated rent

    Home value

    $364,200

    $331,000 - $393,000

    $2,055/mo

    Zestimate® history
    Loading
    Loading...

    Owner options

    List your home for rent

    $2,055/mo

    Rent Zestimate®

    Find your next renter with Zillow Rental Manager. Plus, with online applications, you can quickly screen prospective tenants – for free.

    Learn more

    $2,055/mo

    Rent Zestimate®

    Refinance and save

    $2,130/mo

    Est. payment

    Refinancing to a lower rate could help reduce your monthly payments and save thousands over the life of the loan.

    See today's rates

    $2,130/mo

    Est. payment

    Explore your selling options

    Work with a Zillow partner agent

    Leverage their expertise and Zillow's premium Showcase listings to get your home seen by more buyers.

    Get started

    List with your own agent

    Get your home in front of millions of buyers by listing it on Zillow.

    Learn how to do it

    Sell it yourself

    Take full control of how buyers see your home on Zillow by listing For Sale by Owner (FSBO).

    List your home

    What's special

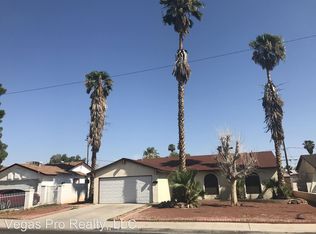
    THIS HOME IS LIKE BRAND NEW INSIDE. 4 LG BEDROOMS, 2 BATHS & 2 CAR GAR. ALL NEW WOOD LOOK TILE FLOORS T/0, NEW CARPET IN BEDROOMS. BIG ROOMS WITH CEILING FANS/LIGHTS. GRANITE KITCHEN COUNTER TOPS. HUGE BACK YARD 1/5 OF AN ACRE. STORAGE SHED IN BACK. LOW MAINTENANCE LANDSCAPING. A/C FILTER SERVICE INCLUDED. YOU'LL LOVE THIS HOME. TENANTS TO VERIFY SCHOOLS.

    This property is off market, which means it's not currently listed for sale or rent on Zillow. This may be different from what's available on other websites or public sources.
    Facts & features

    Interior

    Bedrooms & bathrooms
    • Bedrooms: 4
    • Bathrooms: 2
    • Full bathrooms: 1
    • 3/4 bathrooms: 1
    Heating
    • Forced air, Gas
    Cooling
    • Central
    Appliances
    • Included: Dryer, Microwave, Range / Oven, Washer
    • Laundry: In Unit
    Features
    • Flooring: Tile, Carpet
    • Has fireplace: Yes
    Interior area
    • Total interior livable area: 1,408 sqft

    Property

    Parking
    • Total spaces: 2
    • Parking features: Garage - Attached
    Features
    • Exterior features: Stucco
    • Has spa: Yes
    • Has view: Yes
    • View description: Mountain
    Lot
    • Size: 8,712 sqft
    Details
    • Parcel number: 16207212065

    Construction

    Type & style
    • Home type: SingleFamily
    Materials
    • Frame
    • Roof: Asphalt
    Condition
    • Year built: 1976

    Community & neighborhood

    Location
    • Region: Las Vegas

    Other

    Other facts
    • Accessibility \ AccessibilityFeatures \ Accessibility
    • Accessibility \ AccessibilityFeatures \ Bath Grab Bars
    • Appliances \ Appliances \ Built-In Gas Oven
    • Appliances \ Appliances \ Gas Cooktop
    • Appliances \ Appliances \ Range/Oven Gas
    • Appliances \ Appliances \ Stove(G)
    • Appliances \ Built-In Gas Oven
    • Appliances \ Gas Cooktop
    • Appliances \ Stove(G)
    • ArchitecturalStyle \ Single Family
    • AssociationYN \ 0
    • AvailabilityDate \ 2019-07-08T00: 00
    • Balcony
    • Bedrooms \ BedroomsPossible \ 4
    • Bedrooms \ RoomMasterBedroomLevel \ Downstairs
    • BedroomsPossible \ 4
    • Cable TV Ready
    • Cats Allowed
    • ConstructionMaterials \ Drywall
    • ConstructionMaterials \ Frame & Stucco
    • CoolingYN \ true
    • CoveredSpaces \ 2
    • CurrentUse \ 110-Res-Sngl Fam
    • DirectionFaces \ South
    • Elementary School: Vegas Verdes
    • EntryLevel \ 1
    • Exterior Type: Stucco
    • ExteriorFeatures \ Back Yard Access
    • Floor Covering: Ceramic
    • Flooring: Ceramic
    • Flooring: Tile
    • GarageYN \ true
    • HOA \ AssociationYN \ 0
    • Heating and Cooling \ CoolingYN \ true
    • Heating and Cooling \ HeatingYN \ true
    • Heating system: Central
    • Heating system: Forced Air
    • Heating system: Natural Gas
    • Heating: Gas
    • HeatingYN \ true
    • High School: Clark Ed. W.
    • Laundry: In Unit
    • LaundryFeatures \ In Garage
    • LeaseConsideredYN \ 0
    • LeaseTerm \ 12 Months
    • Location \ DirectionFaces \ South
    • Location \ MapCoordinate \ A3
    • Lot \ CurrentUse \ 110-Res-Sngl Fam
    • Lot \ LotFeatures \ Desert Landscaping
    • Lot \ LotFeatures \ Drip Irrigation/Bubblers
    • Lot \ LotFeatures \ Rock/Gravel Landscaping
    • Lot \ LotFeatures \ Under 1/4 Acre
    • LotFeatures \ Desert Landscaping
    • LotFeatures \ Drip Irrigation\Bubblers
    • LotFeatures \ Rock\Gravel Landscaping
    • LotFeatures \ Under 1\4 Acre
    • MLS Listing ID: 2113352
    • MLS Name: GLVAR ZDDP (GLVAR ZDDP)
    • MapCoordinate \ A3
    • Materials \ Roof \ Composition Shingle
    • Materials \ Roof \ Pitched
    • Materials \ WindowFeatures \ Blinds
    • Materials \ WindowFeatures \ Windows Coverings Throughout
    • Middle School: Cashman James
    • OpenParkingYN \ true
    • Other Building Features \ PetsAllowed \ Yes
    • Other Exterior Features \ ExteriorFeatures \ Back Yard Access
    • Other Exterior Features \ Fencing \ Back Yard
    • Other Exterior Features \ Fencing \ Concret Interlock
    • Other Exterior Features \ Fencing \ Fence-Rear
    • Other Exterior Features \ Fencing \ Wrought Iron
    • Other Interior Features \ EntryLevel \ 1
    • Other Interior Features \ FireplaceFeatures \ Living Room
    • Other Interior Features \ FireplaceFeatures \ Wood Burning
    • Other Interior Features \ FireplacesTotal \ 1
    • Other Interior Features \ InteriorFeatures \ Ceiling Fan(s)
    • Other Interior Features \ LaundryFeatures \ In Garage
    • Other Rooms \ RoomsTotal \ 8
    • Other \ AvailabilityDate \ 2019-07-08T00: 00
    • Other \ TenantPays \ Cable TV
    • Other \ TenantPays \ Disposal Service
    • Other \ TenantPays \ Gas
    • Other \ TenantPays \ Grounds Care
    • Other \ TenantPays \ Power
    • Other \ TenantPays \ Satellite
    • Other \ TenantPays \ Sewer
    • Other \ TenantPays \ Water
    • Other \ ZoningDescription \ Single Family
    • ParkingFeatures \ Direct Access
    • ParkingFeatures \ Garage Door Opener
    • ParkingFeatures \ Garage\Private
    • ParkingFeatures \ Open
    • ParkingFeatures \ Storage
    • Patio \ PatioAndPorchFeatures \ Patio
    • Patio \ PatioAndPorchFeatures \ Porch
    • PetsAllowed \ Yes
    • PublicSurveyRange \ 61
    • PublicSurveySection \ 7
    • PublicSurveyTownship \ 21
    • Roof Type: Asphalt
    • Roof Type: Composition
    • Roof \ Pitched
    • RoomMasterBedroomLevel \ Downstairs
    • RoomsTotal \ 8
    • Senior Living \ SeniorCommunityYN \ 0
    • SeniorCommunityYN \ 0
    • Sewer \ Public Sewer
    • Small Dogs Allowed
    • Taxes \ PublicSurveyRange \ 61
    • Taxes \ PublicSurveySection \ 7
    • Taxes \ PublicSurveyTownship \ 21
    • TenantPays \ Disposal Service
    • TenantPays \ Gas
    • TenantPays \ Grounds Care
    • TenantPays \ Power
    • TenantPays \ Sewer
    • TenantPays \ Water
    • Type and Style \ ArchitecturalStyle \ Single Family
    • Utilities \ Sewer \ Public Sewer
    • Utilities \ Utilities \ Cable TV Wired
    • Utilities \ Utilities \ Cable Wired
    • Vegetation \ Brush
    • View
    • View Type \ ViewYN \ true
    • ViewYN \ true
    • WindowFeatures \ Blinds
    • WindowFeatures \ Windows Coverings Throughout
    • Yard \ Vegetation \ Brush
    • ZoningDescription \ Single Family

    Price history

    DateEventPrice
    11/22/2023Listing removed--
    Source: LVR #2540194 Report a problem
    11/7/2023Listed for rent$1,695+27.9%$1/sqft
    Source: LVR #2540194 Report a problem
    7/20/2019Listing removed$1,325$1/sqft
    Source: USA Real Estate & Property Man #2113352 Report a problem
    7/9/2019Listed for rent$1,325$1/sqft
    Source: USA Real Estate & Property Man #2113352 Report a problem

    Public tax history

    YearProperty taxesTax assessment
    2026$1,319 +3%$61,250 -5.8%
    2025$1,280 +3%$64,992 +5.4%
    2024$1,243 +3%$61,682 +19.8%
    2023$1,207 +3%$51,471 +4%
    2022$1,172 +3%$49,514 +3.6%
    2021$1,137 +3.1%$47,812 +8.3%
    2020$1,104 +3%$44,162 +6.1%
    2019$1,072 +5.7%$41,613
    2018$1,014 $41,613 0%
    2017$1,014 $41,617 +13.7%
    2016$1,014 +0.1%$36,598 +10.1%
    2015$1,013 +3.2%$33,236 +4.7%
    2014$981 $31,759
    2013-- $31,759 +12.6%
    2012-- $28,204 -9.2%
    2011-- $31,060 -4.5%
    2010-- $32,525 -8.6%
    2009-- $35,603
    2008-- $35,603 -44.1%
    2007-- $63,634 +14.2%
    2006-- $55,728 +44.7%
    2005-- $38,525 +8.1%
    2004-- $35,623 +1.1%
    2003-- $35,252 -0.2%
    2002-- $35,340 +8.7%
    2001-- $32,510

    Find assessor info on the county website

    Neighborhood: Rancho Charleston

    Nearby schools

    GreatSchools rating
    Schools provided by the listing agent
    • Elementary: Vegas Verdes
    • High: Clark Ed. W.

    Source: The MLS. This data may not be complete. We recommend contacting the local school district to confirm school assignments for this home.

    Get a cash offer in 3 minutes
    Find out how much your home could sell for in as little as 3 minutes with a no-obligation cash offer.
    Estimated market value
    $364,200
    Get a cash offer in 3 minutes
    Find out how much your home could sell for in as little as 3 minutes with a no-obligation cash offer.
    Estimated market value
    $364,200