Skip main navigation
Sold for $700,000
Street View
  • $700,000

    4404 Alden Mist Ct, Apex, NC 27539

    4beds
    2,972sqft
    Single Family Residence, Residential
    Built in 2005
    0.32 Acres Lot
    $769,200 Zestimate®
    $236/sqft
    $3,071 Estimated rent

    Home value

    $769,200

    $731,000 - $808,000

    $3,071/mo

    Zestimate® history
    Loading
    Loading...

    Owner options

    List your home for rent

    $3,071/mo

    Rent Zestimate®

    Find your next renter with Zillow Rental Manager. Plus, with online applications, you can quickly screen prospective tenants – for free.

    Learn more

    $3,071/mo

    Rent Zestimate®

    Refinance and save

    $4,516/mo

    Est. payment

    Refinancing to a lower rate could help reduce your monthly payments and save thousands over the life of the loan.

    See today's rates

    $4,516/mo

    Est. payment

    Explore your selling options

    Work with a Zillow partner agent

    Leverage their expertise and Zillow's premium Showcase listings to get your home seen by more buyers.

    Get started

    List with your own agent

    Get your home in front of millions of buyers by listing it on Zillow.

    Learn how to do it

    Sell it yourself

    Take full control of how buyers see your home on Zillow by listing For Sale by Owner (FSBO).

    List your home

    What's special

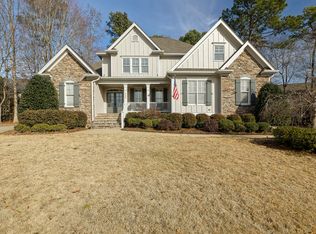
    Modern tubOpen floor planUpdated fixturesQuiet cul de sacLandscaped yardSpacious screened in porchSpacious kitchen
    Welcome to this meticulous maintained gorgeous home located in the desirable Park at West Lake. This beautifully designed custom home has plenty of space for everyone. Enjoy relaxing on the welcoming porch located on a quiet cul de sac. You will love the spacious living room with cathedral ceiling and lots of natural light. Entertain your guests with this open floor plan, butlers pantry, and timeless formal dining room. This spacious kitchen is equipped with elegant granite countertops, ample cabinets and counter space, and stainless steel appliances. Pamper yourself with this first floor Primary bedroom and bathroom complete with updated fixtures, modern tub, and custom built walk in closet. End your day on the spacious screened in porch and enjoy your quiet private backyard lined with trees and landscaped yard. This sought- after neighborhood has 2 pools, 2 playgrounds, and planned social events. This home has it all!

    Zillow last checked:

    Listing updated:

    Listed by:

    Teresa Faye Estep 919-358-4396,

    Berkshire Hathaway HomeService

    Bought with:

    Connie Floyd, 213917

    Choice Residential Real Estate

    Source: Doorify MLS,MLS#: 2514197MLS Logo

    Facts & features

    Interior

    Bedrooms & bathrooms
    • Bedrooms: 4
    • Bathrooms: 4
    • Full bathrooms: 3
    • 1/2 bathrooms: 1
    Heating
    • Gas Pack, Natural Gas
    Cooling
    • Central Air
    Appliances
    • Included: Dishwasher, Gas Cooktop, Gas Water Heater, Microwave, Refrigerator, Self Cleaning Oven, Oven
    • Laundry: Main Level
    Features
    • Bathtub Only, Pantry, Cathedral Ceiling(s), Ceiling Fan(s), Double Vanity, Entrance Foyer, Granite Counters, High Ceilings, Master Downstairs, Smooth Ceilings, Walk-In Closet(s), Walk-In Shower, Water Closet
    • Flooring: Carpet, Hardwood, Tile
    • Windows: Blinds
    • Basement: Crawl Space
    • Number of fireplaces: 1
    • Fireplace features: Gas Log
    Interior area
    • Total structure area: 2,972
    • Total interior livable area: 2,972 sqft
    • Finished area above ground: 2,972
    • Finished area below ground: 0

    Property

    Parking
    • Total spaces: 2
    • Parking features: Concrete, Driveway, Garage, Parking Pad
    • Garage spaces: 2
    Features
    • Levels: Two
    • Stories: 2
    • Patio & porch: Covered, Patio, Porch, Screened
    • Exterior features: Rain Gutters
    • Pool features: Community
    • Has view: Yes
    Lot
    • Size: 0.32 Acres
    • Dimensions: 46' x 142' x 156' x 20' x 131'
    • Features: Cul-De-Sac, Hardwood Trees, Landscaped
    Details
    • Parcel number: 0679148417

    Construction

    Type & style
    • Home type: SingleFamily
    • Architectural style: Traditional
    • Property subtype: Single Family Residence, Residential
    Materials
    • Fiber Cement, Stone
    Condition
    • New construction: No
    • Year built: 2005

    Utilities & green energy

    • Sewer: Public Sewer

    Community & HOA

    Community
    • Features: Pool
    • Subdivision: The Park At West Lake
    HOA
    • Has HOA: Yes
    • Amenities included: Clubhouse, Pool
    • HOA fee: $381 semi-annually
    Location
    • Region: Apex

    Financial & listing details

    • Price per square foot: $236/sqft
    • Tax assessed value: $694,978
    • Annual tax amount: $4,390
    • Date on market: 6/2/2023

    Price history

    DateEventPrice
    7/20/2023Sold$700,000+1.4%$236/sqft
    Source: Doorify MLS #2514197 Report a problem
    6/11/2023Pending sale$690,000$232/sqft
    Source: Doorify MLS #2514197 Report a problem
    6/2/2023Listed for sale$690,000+62.7%$232/sqft
    Source: Doorify MLS #2514197 Report a problem
    10/1/2008Sold$424,000+2.2%$143/sqft
    Source: Public Record Report a problem
    10/26/2005Sold$415,000$140/sqft
    Source: Public Record Report a problem

    Public tax history

    YearProperty taxesTax assessment
    2025$5,977 +2.2%$694,978
    2024$5,847 +28.2%$694,978 +53.4%
    2023$4,561 +3.9%$453,159
    2022$4,391 $453,159
    2021-- $453,159
    2020-- $453,159 +8%
    2019$4,512 $419,493
    2018$4,512 +10.9%$419,493
    2017$4,068 +1.5%$419,493
    2016$4,007 $419,493 -2.1%
    2015-- $428,653
    2014-- $428,653
    2013-- $428,653
    2012-- $428,653
    2011-- $428,653
    2010-- $428,653
    2009-- $428,653
    2008-- --
    2007-- --
    2006-- --
    Find assessor info on the county website

    Neighborhood: 27539

    Nearby schools

    GreatSchools rating
    Schools provided by the listing agent
    • Elementary: Wake - West Lake
    • Middle: Wake - West Lake
    • High: Wake - Middle Creek

    Source: Doorify MLS. This data may not be complete. We recommend contacting the local school district to confirm school assignments for this home.

    Get a cash offer in 3 minutes
    Find out how much your home could sell for in as little as 3 minutes with a no-obligation cash offer.
    Estimated market value
    $769,200
    Get a cash offer in 3 minutes
    Find out how much your home could sell for in as little as 3 minutes with a no-obligation cash offer.
    Estimated market value
    $769,200