**HOUSE WITH DETACHED CASITA – INCOME POTENTIAL!**
A classic single-story home with an exciting income-producing opportunity! Located at **4404 Avondale Ave**, this property features **3 bedrooms and 1 full bathroom** across approximately **875 square feet** of living space, situated on a **0.14-acre lot**.
**The standout feature is the detached casita**, offering a separate living space that can provide **additional rental income, a private space for guests, or flexibility for extended family**. This is a great opportunity for buyers looking to maximize the potential of their property.
Inside the main home, you’ll find a functional layout with drywall construction and fitted blinds, providing a comfortable and inviting space ready for your personal touch.
The exterior features a private yard, covered patio, and backyard access, creating a pleasant space for outdoor enjoyment.
**Whether you're looking for a home with additional income potential or a property with flexible living options, the detached casita makes this opportunity stand out.**
Schedule your private showing today and discover the potential of this **Las Vegas home with a detached casita!**
Pending
$345,000
4404 Avondale Ave, Las Vegas, NV 89121
4beds
929sqft
Single Family Residence
Built in 1962
6,098 Square Feet Lot
$345,600 Zestimate®
$371/sqft
$-- HOA
What's special
- 32 days
- 119
- 6
Likely to sell faster than
Zillow last checked:
Listing updated:
Listed by:
Lizandra Diaz Sosa S.0202051 (702)488-5965,
United Realty Group
Source: LVR,MLS#: 2825191 Originating MLS: Greater Las Vegas Association of Realtors Inc
Facts & features
Interior
Bedrooms & bathrooms
- Bedrooms: 4
- Bathrooms: 2
- Full bathrooms: 2
Primary bedroom
- Description: Ceiling Fan,Ceiling Light,Closet
- Dimensions: 9x12
Bedroom 2
- Description: Ceiling Fan,Ceiling Light,Closet
- Dimensions: 9x12
Bedroom 3
- Description: Ceiling Fan,Ceiling Light,Closet
- Dimensions: 9x12
Bedroom 4
- Description: Ceiling Fan,Ceiling Light,Closet,With Bath
- Dimensions: 9x12
Dining room
- Description: Dining Area
- Dimensions: 6x9
Kitchen
- Description: Granite Countertops
- Dimensions: 6x8
Heating
- Central, Electric
Cooling
- Central Air, Electric
Appliances
- Included: Built-In Electric Oven, Dryer, Disposal, Microwave, Refrigerator, Washer
- Laundry: Electric Dryer Hookup, Main Level
Features
- Ceiling Fan(s), Primary Downstairs, Window Treatments
- Flooring: Tile
- Windows: Blinds
- Number of fireplaces: 1
- Fireplace features: Living Room, Wood Burning
Interior area
- Total structure area: 929
- Total interior livable area: 929 sqft
Video & virtual tour
Property
Parking
- Parking features: Assigned, Covered, Electric Vehicle Charging Station(s), RV Access/Parking, RV Covered, RV Paved
Features
- Stories: 1
- Patio & porch: Patio
- Exterior features: Patio, Private Yard
- Fencing: Block,Back Yard
Lot
- Size: 6,098 Square Feet
- Features: Desert Landscaping, Landscaped, < 1/4 Acre
Details
- Parcel number: 16108414083
- Zoning description: Single Family
- Horse amenities: None
Construction
Type & style
- Home type: SingleFamily
- Architectural style: One Story
- Property subtype: Single Family Residence
Materials
- Roof: Flat
Condition
- Year built: 1962
Utilities & green energy
- Electric: Photovoltaics None
- Sewer: Public Sewer
- Water: Public
- Utilities for property: Electricity Available, Underground Utilities
Community & HOA
Community
- Subdivision: Parkdale Sub
HOA
- Has HOA: No
- Amenities included: None
Location
- Region: Las Vegas
Financial & listing details
- Price per square foot: $371/sqft
- Tax assessed value: $105,794
- Annual tax amount: $479
- Date on market: 10/12/2026
- Listing agreement: Exclusive Right To Sell
- Listing terms: Cash,Conventional,FHA
- Ownership: Single Family Residential
- Electric utility on property: Yes
Estimated market value
$345,600
$328,000 - $363,000
$2,032/mo
Price history
| Date | Event | Price |
|---|---|---|
| 10/16/2026 | Pending sale | $345,000$371/sqft |
Source:  LVR #2825191 Report a problem | ||
| 10/10/2026 | Listed for sale | $345,000+81.6%$371/sqft |
Source: LVR #2825191 Report a problem | ||
| 3/11/2020 | Sold | $190,000$205/sqft |
Source: LVR #2061432 Report a problem | ||
| 2/1/2020 | Pending sale | $190,000$205/sqft |
Source: SMG Realty #2061432 Report a problem | ||
| 1/18/2020 | Listed for sale | $190,000$205/sqft |
Source: SMG Realty #2061432 Report a problem | ||
| 12/16/2019 | Pending sale | $190,000$205/sqft |
Source: SMG Realty #2061432 Report a problem | ||
| 10/17/2019 | Listed for sale | $190,000$205/sqft |
Source: SMG Realty #2061432 Report a problem | ||
| 1/25/2019 | Listing removed | $190,000$205/sqft |
Source: SMG Realty #2061432 Report a problem | ||
| 1/15/2019 | Listed for sale | $190,000+46.3%$205/sqft |
Source: SMG Realty #2061432 Report a problem | ||
| 2/16/2017 | Listing removed | $129,888$140/sqft |
Source: HomeSmart Encore #1859768 Report a problem | ||
| 1/6/2017 | Listed for sale | $129,888+116.5%$140/sqft |
Source: HomeSmart Encore #1859768 Report a problem | ||
| 5/13/2010 | Sold | $60,000+50%$65/sqft |
Source: Public Record Report a problem | ||
| 2/19/2010 | Sold | $40,000-10.1%$43/sqft |
Source: Public Record Report a problem | ||
| 12/26/2009 | Price change | $44,500-70.7%$48/sqft |
Source: foreclosure.com Report a problem | ||
| 11/28/2009 | Listed for sale | -- |
Source: foreclosure.com Report a problem | ||
| 10/22/2009 | Sold | $151,752+68.6%$163/sqft |
Source: Public Record Report a problem | ||
| 7/20/2007 | Sold | $90,000$97/sqft |
Source: Public Record Report a problem | ||
| 5/31/2001 | Sold | $90,000+350%$97/sqft |
Source: Public Record Report a problem | ||
| 5/29/1998 | Sold | $20,000$22/sqft |
Source: Public Record Report a problem | ||
Public tax history
| Year | Property taxes | Tax assessment |
|---|---|---|
| 2026 | $482 +3% | $37,028 -1.6% |
| 2025 | $468 +2.9% | $37,633 -6.5% |
| 2024 | $455 +3% | $40,248 +11.3% |
| 2023 | $442 +3% | $36,154 +16% |
| 2022 | $429 +3.1% | $31,179 +0.9% |
| 2021 | $416 +4.1% | $30,897 +22.6% |
| 2020 | $399 +3% | $25,200 +19.2% |
| 2019 | $388 +5.6% | $21,138 |
| 2018 | $367 | $21,138 +3.8% |
| 2017 | $367 | $20,362 +17.9% |
| 2016 | $367 +0.6% | $17,274 +18.6% |
| 2015 | $365 +3.2% | $14,571 +9.8% |
| 2014 | $354 | $13,275 |
| 2013 | -- | $13,275 +18.3% |
| 2012 | -- | $11,226 -13.9% |
| 2011 | -- | $13,031 +7.9% |
| 2010 | -- | $12,077 -46.3% |
| 2009 | -- | $22,507 |
| 2008 | -- | $22,507 -44.7% |
| 2007 | -- | $40,697 +26.7% |
| 2006 | -- | $32,128 +35.8% |
| 2005 | -- | $23,660 +16% |
| 2004 | -- | $20,391 +5.5% |
| 2003 | -- | $19,320 -0.9% |
| 2002 | -- | $19,500 +4.6% |
| 2001 | -- | $18,650 |
Find assessor info on the county website
Monthly payment
Est. payment
Payment breakdown
Explore the cost of this home by adjusting the details. Changes won't be saved.Climate risks
Neighborhood: Sunrise Manor
Nearby schools
Schools provided by the listing agent
- Elementary: Dearing, Laura,Bennett, William G.
- Middle: Mack Jerome
- High: Chaparral
Source: LVR. This data may not be complete. We recommend contacting the local school district to confirm school assignments for this home.
Similar homes
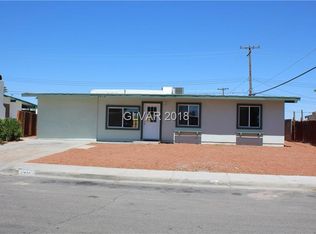
- $315,0003 bd2 ba1.2k sqft3336 Florrie Ave, Las Vegas, NV 89121For Sale
 MLS ID #2831673, Jared D. Uraine, Vice Realty. LVR
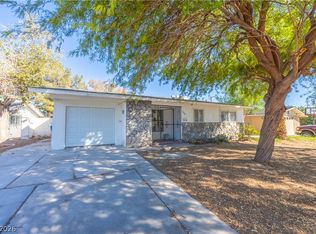
- $--4 bd2 ba1.3k sqft4072 Great Plains Way, Las Vegas, NV 89121Auction
 Auction.com 2
- $335,0004 bd2 ba1k sqft4864 Pancho Villa Dr, Las Vegas, NV 89121For Sale
 MLS ID #2826193, Richard J. Brenkus, Keller Williams MarketPlace. LVR
- $380,0003 bd2 ba1.1k sqft4030 Vegas Valley Dr, Las Vegas, NV 89121For Sale
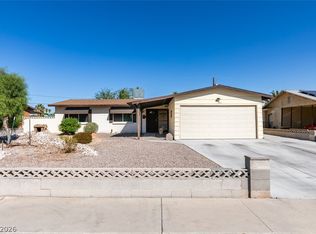 MLS ID #2826117, Cleo Y Li, Keller Williams VIP. LVR
