Tucked away in the center of a beautifully designed neighborhood, this magnificent home is the pinnacle of contemporary living. A covered rear patio and upper balcony that seamlessly expand the living area make this thoughtfully planned layout the perfect place to host guests or enjoy peaceful outside moments. The interior's open-concept living spaces are bathed in natural light, which fosters a cozy and welcoming atmosphere. Every area shows meticulous attention to detail, from the upscale finishes to the well-selected fixtures. In the downstairs, you can have a beautiful master bedroom and an office room. The bedrooms upstairs lead out onto a balcony with views over the whole neighborhood. Residents may benefit from all the amenities, including parks, trails, and community activities, thanks to its ideal location. Set up your viewing as soon as possible!
Sold
Price Unknown
4404 Blue Holly Blvd, Arlington, TX 76005
4beds
2,214sqft
Single Family Residence
Built in 2018
4,312 Square Feet Lot
$497,200 Zestimate®
$--/sqft
$3,458 Estimated rent
Home value
$497,200
$472,000 - $522,000
$3,458/mo
Zestimate® history
Owner options
List your home for rent
$3,458/mo
Rent Zestimate®
Find your next renter with Zillow Rental Manager. Plus, with online applications, you can quickly screen prospective tenants – for free.
$3,458/mo
Rent Zestimate®
Refinance and save
$950/mo
Est. payment
Refinancing to a lower rate could help reduce your monthly payments and save thousands over the life of the loan.
$950/mo
Est. payment
Explore your selling options
Work with a Zillow partner agent
Leverage their expertise and Zillow's premium Showcase listings to get your home seen by more buyers.
Get startedList with your own agent
Get your home in front of millions of buyers by listing it on Zillow.
Learn how to do itSell it yourself
Take full control of how buyers see your home on Zillow by listing For Sale by Owner (FSBO).
List your homeWhat's special
Zillow last checked:
Listing updated:
Listed by:
Surya Thapa 0754438 817-601-7144,
Vastu Realty Inc. 817-601-7144
Bought with:
Shraddha Adhikari
Fishtail Realty LC
Source: NTREIS,MLS#: 20599044
Facts & features
Interior
Bedrooms & bathrooms
- Bedrooms: 4
- Bathrooms: 3
- Full bathrooms: 2
- 1/2 bathrooms: 1
Primary bedroom
- Level: First
- Dimensions: 14 x 14
Primary bedroom
- Level: Second
- Dimensions: 11 x 10
Bedroom
- Level: Second
- Dimensions: 12 x 10
Bedroom
- Level: Second
- Dimensions: 10 x 10
Dining room
- Level: First
- Dimensions: 12 x 11
Other
- Level: First
Other
- Level: Second
Half bath
- Level: First
Kitchen
- Level: First
- Dimensions: 10 x 9
Living room
- Level: First
- Dimensions: 16 x 15
Office
- Level: First
Appliances
- Included: Dishwasher, Gas Cooktop, Gas Oven
Features
- Pantry, Cable TV, Walk-In Closet(s)
- Has basement: Yes
- Number of fireplaces: 1
- Fireplace features: Living Room
Interior area
- Total interior livable area: 2,214 sqft
Property
Parking
- Total spaces: 4
- Parking features: Drive Through
- Attached garage spaces: 2
- Carport spaces: 2
- Covered spaces: 4
Features
- Levels: Two
- Stories: 2
- Pool features: None
Lot
- Size: 4,312 Square Feet
Details
- Parcel number: 42226323
Construction
Type & style
- Home type: SingleFamily
- Architectural style: Detached
- Property subtype: Single Family Residence
Condition
- Year built: 2018
Utilities & green energy
- Sewer: Public Sewer
- Water: Public
- Utilities for property: Electricity Connected, Sewer Available, Water Available, Cable Available
Community & HOA
Community
- Subdivision: Viridian Village 2a
HOA
- Has HOA: Yes
- Services included: All Facilities
- HOA fee: $950 annually
- HOA name: Vridian HOA
- HOA phone: 817-494-8598
Location
- Region: Arlington
Financial & listing details
- Tax assessed value: $494,000
- Annual tax amount: $12,919
- Date on market: 7/9/2024
- Cumulative days on market: 78 days
- Electric utility on property: Yes
Price history
| Date | Event | Price |
|---|---|---|
| 3/11/2026 | Listing removed | $2,999$1/sqft |
Source: Zillow Rentals Report a problem | ||
| 1/7/2026 | Listed for rent | $2,999$1/sqft |
Source: Zillow Rentals Report a problem | ||
| 12/6/2024 | Listing removed | $2,999-7.7%$1/sqft |
Source: Zillow Rentals Report a problem | ||
| 11/14/2024 | Price change | $3,249-3%$1/sqft |
Source: Zillow Rentals Report a problem | ||
| 10/10/2024 | Price change | $3,350-4.1%$2/sqft |
Source: Zillow Rentals Report a problem | ||
| 9/12/2024 | Price change | $3,495-2.9%$2/sqft |
Source: Zillow Rentals Report a problem | ||
| 9/6/2024 | Price change | $3,599-2.7%$2/sqft |
Source: Zillow Rentals Report a problem | ||
| 8/29/2024 | Listed for rent | $3,699$2/sqft |
Source: Zillow Rentals Report a problem | ||
| 8/12/2024 | Sold | -- |
Source: NTREIS #20599044 Report a problem | ||
| 7/17/2024 | Pending sale | $534,000$241/sqft |
Source: NTREIS #20599044 Report a problem | ||
| 7/17/2024 | Listed for sale | $534,000$241/sqft |
Source: NTREIS #20599044 Report a problem | ||
| 7/9/2024 | Listing removed | -- |
Source: NTREIS #20599044 Report a problem | ||
| 6/9/2024 | Price change | $534,000-0.9%$241/sqft |
Source: NTREIS #20599044 Report a problem | ||
| 5/23/2024 | Price change | $539,000-1.8%$243/sqft |
Source: NTREIS #20599044 Report a problem | ||
| 4/26/2024 | Listed for sale | $549,000$248/sqft |
Source: NTREIS #20599044 Report a problem | ||
Public tax history
| Year | Property taxes | Tax assessment |
|---|---|---|
| 2025 | $13,492 +4.7% | $494,000 |
| 2024 | $12,884 -3.7% | $494,000 -5.9% |
| 2023 | $13,383 +6.3% | $525,111 +18.5% |
| 2022 | $12,588 +9.9% | $443,024 +13.4% |
| 2021 | $11,454 +5.5% | $390,711 +7.5% |
| 2020 | $10,856 +58.7% | $363,612 +64.3% |
| 2019 | $6,842 | $221,266 |
Find assessor info on the county website
Neighborhood: North
Nearby homes
- $398,8003 bd3 ba1.9k sqft4543 Fossil Opal Ln, Arlington, TX 76005Off Market
- $363,500-- bd-- ba1.4k sqft4541 Fossil Opal Ln, Arlington, TX 76005Off Market
- $404,900-- bd-- ba1.6k sqft4539 Fossil Opal Ln, Arlington, TX 76006Off Market
- $387,2003 bd3 ba1.6k sqft4539 Fossil Opal Ln, Arlington, TX 76005Off Market
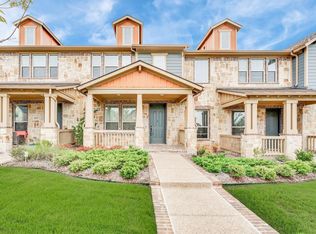
- $92,500-- bd-- ba-- sqft4423 Blue Holly Blvd, Arlington, TX 76006Off Market
- $759,400-- bd-- ba3.4k sqft4423 Blue Holly Blvd, Arlington, TX 76005Off Market
- $334,3002 bd3 ba1.4k sqft4537 Fossil Opal Ln, Arlington, TX 76005Off Market
- $333,9002 bd3 ba1.4k sqft4537 Fossil Opal Ln, Arlington, TX 76006Off Market
Nearby schools
GreatSchools rating
- 10/10Viridian Elementary SchoolGrades: PK-6Distance: 1.1 mi
- 9/10Harwood Junior High SchoolGrades: 7-9Distance: 3.9 mi
- 6/10Trinity High SchoolGrades: 10-12Distance: 2.6 mi
Schools provided by the listing agent
- Elementary: Viridian
- High: Trinity
- District: Hurst-Euless-Bedford ISD
Source: NTREIS. This data may not be complete. We recommend contacting the local school district to confirm school assignments for this home.
Get a cash offer in 3 minutes
Find out how much your home could sell for in as little as 3 minutes with a no-obligation cash offer.
Estimated market value
$497,200
Get a cash offer in 3 minutes
Find out how much your home could sell for in as little as 3 minutes with a no-obligation cash offer.
Estimated market value
$497,200
- Texas
- Tarrant County
- Arlington
- 76005
- North
- 4404 Blue Holly Blvd
Nearby cities
Nearby neighborhoods
Nearby zip codes
Other Arlington Topics
