#locationlocationlocation Attention to detail, top-quality craftsmanship, and design excellence make every day delightful in The Hemlock floor plan by David Weekley Homes. The covered front porch leads to an expansive front-door view that extends from the versatile french door enclosed study to the open-concept living spaces and the backyard beyond. Cook up culinary delights and share breakfasts around the streamlined kitchen island. Your dining and living spaces shine with natural light and offer superb comforts for quiet evenings together. Relax in the shade of the covered back porch to enjoy your outdoor leisure time to the fullest on your corner homesite. Three secondary bedrooms provide wonderful places for growing residents to thrive or guest to enjoy with one even having partial horse farm views. A deluxe walk-in closet and pamper-ready bathroom make your Owner’s Retreat a private vacation at the end of each day. Located within minutes to Downtown Raleigh, Downtown Cary, Fenton, NCSU, ITB and so much more!
Sold for $758,300
$758,300
4404 Bridle Run Dr, Raleigh, NC 27606
4beds
2,416sqft
Single Family Residence, Residential
Built in 2023
8,276 Square Feet Lot
$760,500 Zestimate®
$314/sqft
$2,813 Estimated rent
Home value
$760,500
$722,000 - $799,000
$2,813/mo
Zestimate® history
Owner options
List your home for rent
$2,813/mo
Rent Zestimate®
Find your next renter with Zillow Rental Manager. Plus, with online applications, you can quickly screen prospective tenants – for free.
$2,813/mo
Rent Zestimate®
Refinance and save
$4,610/mo
Est. payment
Refinancing to a lower rate could help reduce your monthly payments and save thousands over the life of the loan.
$4,610/mo
Est. payment
Explore your selling options
Work with a Zillow partner agent
Leverage their expertise and Zillow's premium Showcase listings to get your home seen by more buyers.
Get startedList with your own agent
Get your home in front of millions of buyers by listing it on Zillow.
Learn how to do itSell it yourself
Take full control of how buyers see your home on Zillow by listing For Sale by Owner (FSBO).
List your homeWhat's special
Zillow last checked:
Listing updated:
Listed by:
Shelby Dare Hooker 252-333-6960,
Weekley Homes, LLC,
Karen Doyle Burkart 919-455-1464,
Weekley Homes, LLC
Bought with:
Susan Ungerleider, 275612
Compass -- Chapel Hill - Durham
Source: Doorify MLS,MLS#: 2529219
Facts & features
Interior
Bedrooms & bathrooms
- Bedrooms: 4
- Bathrooms: 3
- Full bathrooms: 2
- 1/2 bathrooms: 1
Heating
- Natural Gas
Cooling
- Central Air
Appliances
- Included: Tankless Water Heater
- Laundry: Laundry Room, Upper Level
Features
- Double Vanity, Eat-in Kitchen, High Ceilings, Kitchen/Dining Room Combination, Quartz Counters, Shower Only, Smooth Ceilings, Tray Ceiling(s), Walk-In Closet(s), Walk-In Shower, Water Closet
- Flooring: Carpet, Ceramic Tile, Vinyl
- Basement: Crawl Space
- Has fireplace: No
Interior area
- Total structure area: 2,416
- Total interior livable area: 2,416 sqft
- Finished area above ground: 2,416
- Finished area below ground: 0
Property
Parking
- Total spaces: 2
- Parking features: Concrete, Driveway, Garage, Garage Faces Front
- Garage spaces: 2
Features
- Levels: Two
- Stories: 2
- Patio & porch: Covered, Porch
- Exterior features: Rain Gutters
- Has view: Yes
Lot
- Size: 8,276 Square Feet
- Dimensions: 57 x 120
- Features: Corner Lot
Details
- Parcel number: 0782571387
Construction
Type & style
- Home type: SingleFamily
- Architectural style: Contemporary
- Property subtype: Single Family Residence, Residential
Materials
- Board & Batten Siding, Fiber Cement, Stone
Condition
- New construction: Yes
- Year built: 2023
Details
- Builder name: David Weekley Homes
Utilities & green energy
- Sewer: Public Sewer
- Water: Public
Community & HOA
Community
- Subdivision: Bridle Run
HOA
- Has HOA: Yes
- Services included: Storm Water Maintenance
- HOA fee: $95 quarterly
Location
- Region: Raleigh
Financial & listing details
- Price per square foot: $314/sqft
- Tax assessed value: $715,925
- Annual tax amount: $7,000
- Date on market: 8/27/2023
Price history
| Date | Event | Price |
|---|---|---|
| 12/4/2023 | Sold | $758,300+2.8%$314/sqft |
Source:  Doorify MLS #2529219 Report a problem Doorify MLS #2529219 Report a problem | ||
| 9/20/2023 | Pending sale | $737,700$305/sqft |
Source: Doorify MLS #2529219 Report a problem | ||
| 8/27/2023 | Listed for sale | $737,700+306.4%$305/sqft |
Source: Doorify MLS #2529219 Report a problem | ||
| 6/30/2023 | Sold | $181,500$75/sqft |
Source: Public Record Report a problem | ||
Public tax history
| Year | Property taxes | Tax assessment |
|---|---|---|
| 2025 | $6,264 +0.4% | $715,925 |
| 2024 | $6,238 +615.3% | $715,925 +794.9% |
| 2023 | $872 +7.7% | $80,000 |
| 2022 | $810 | $80,000 |
Find assessor info on the county website
Neighborhood: 27606
Nearby homes
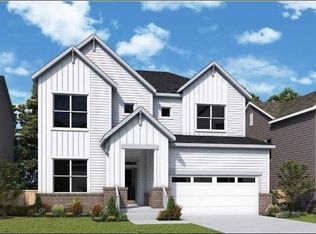
- $779,2204 bd3 ba2.9k sqft4408 Bridle Run Dr, Raleigh, NC 27606Sold
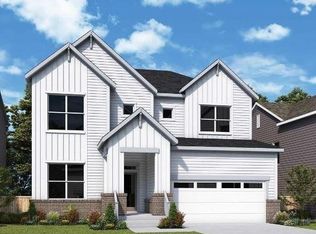
- $806,2904 bd3 ba2.9k sqft5612 Brisk Gallop Way, Raleigh, NC 27606Sold
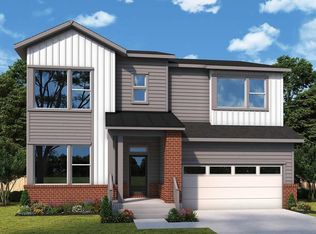
- $854,6105 bd4 ba3.2k sqft4316 Bridle Run Dr, Raleigh, NC 27606Sold
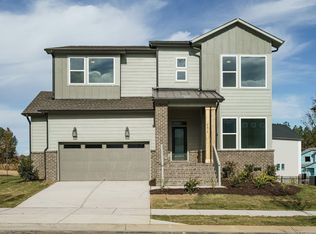
- $810,5905 bd4 ba3.2k sqft4416 Bridle Run Dr, Raleigh, NC 27606Sold
- $799,9314 bd4 ba2.9k sqft5608 Brisk Gallop Way, Raleigh, NC 27606Sold
- $900,0004 bd3 ba2.7k sqft4525 Bridle Run Dr, Raleigh, NC 27606Sold
- $811,5504 bd3 ba2.7k sqft5613 Brisk Gallop Way, Raleigh, NC 27606Sold
- $808,8004 bd3 ba2.4k sqft4308 Bridle Run Dr, Raleigh, NC 27606Sold
Nearby schools
GreatSchools rating
- 8/10Swift Creek ElementaryGrades: K-5Distance: 1.2 mi
- 7/10Dillard Drive MiddleGrades: 6-8Distance: 0.7 mi
- 8/10Athens Drive HighGrades: 9-12Distance: 1.4 mi
Schools provided by the listing agent
- Elementary: Wake - Swift Creek
- Middle: Wake - Dillard
- High: Wake - Athens Dr
Source: Doorify MLS. This data may not be complete. We recommend contacting the local school district to confirm school assignments for this home.
Get a cash offer in 3 minutes
Find out how much your home could sell for in as little as 3 minutes with a no-obligation cash offer.
Estimated market value
$760,500
Get a cash offer in 3 minutes
Find out how much your home could sell for in as little as 3 minutes with a no-obligation cash offer.
Estimated market value
$760,500
- North Carolina
- Wake County
- Raleigh
- 27606
- 4404 Bridle Run Dr
Nearby cities
Nearby neighborhoods
Nearby zip codes
Other Raleigh Topics
