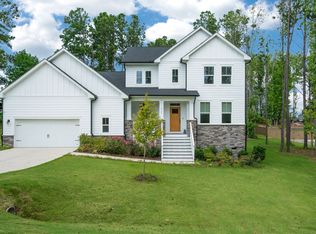
Accepting Back Up Offers!! Stunning Home in sought after Stonewood Manor in great Apex location. Welcome to this exceptional 4 Bedroom, 4 Bathroom Home. Situated on a spacious 0.91acre lot, this beautifully crafted home offers 3,963 square foot of luxurious living space and a 3 car garage, blending elegance, comfort, and functionality. Built in 2020, offers charming Front Porch, a Large Screened Porch, an expansive 50' x 18.8' back Deck, and a fully fenced backyard with a fire pit, ideal for outdoor entertaining. A side patio off the garage adds even more versatility to your outdoor living. Step inside to find a true Chef's Kitchen complete with quartz countertops, an oversized island, designer pendant lighting, gas cooktop, walk-in pantry, and custom cabinetry. The open-concept first floor boasts a spacious Living Room with a cozy gas fireplace, large Dining Area over looking backyard, private Den, Mudroom, and Laundry Room. The First Floor Primary Suite features a custom Walk-In Closet and a luxurious Shower with three showerheads, Tiled walls and flooring, a water closet, and Dual Sink Vanity. A First Floor guest suite adds convenience and privacy for visitors. Upstairs, enjoy an open Loft area, Large Office space, Two large Bedrooms each with Walk-in Closets, and Two Full Bathrooms. Additional highlights include privacy windows in the family room, dining area, loft, and office, and these areas with remote shades. Great Walk-in Attic space for storage. This home also includes an encapsulated crawlspace, natural gas heating, a whole house water filtration system and beautiful landscaping with uplighting, providing curb appeal both day and night. Adjacent to peaceful farmland, quiet and rarely active with seasonal planting and harvesting. This farm location provides a natural buffer, added privacy, open views and no immediate close neighbor on that side of the lot.
Sold for $1,000,000
$1,000,000
4404 Buckley Dr, Apex, NC 27539
4beds
3,963sqft
Single Family Residence, Residential
Built in 2020
0.91 Acres Lot
$996,100 Zestimate®
$252/sqft
$3,730 Estimated rent
Home value
$996,100
$946,000 - $1.05M
$3,730/mo
Zestimate® history
Owner options
List your home for rent
$3,730/mo
Rent Zestimate®
Find your next renter with Zillow Rental Manager. Plus, with online applications, you can quickly screen prospective tenants – for free.
$3,730/mo
Rent Zestimate®
Refinance and save
$6,091/mo
Est. payment
Refinancing to a lower rate could help reduce your monthly payments and save thousands over the life of the loan.
$6,091/mo
Est. payment
Explore your selling options
Work with a Zillow partner agent
Leverage their expertise and Zillow's premium Showcase listings to get your home seen by more buyers.
Get startedList with your own agent
Get your home in front of millions of buyers by listing it on Zillow.
Learn how to do itSell it yourself
Take full control of how buyers see your home on Zillow by listing For Sale by Owner (FSBO).
List your homeWhat's special
Front porchOpen loft areaFirst floor primary suiteSide patioLarge office spaceOversized islandFully fenced backyard
Zillow last checked:
Listing updated:
Listed by:
Paul Russell 919-801-4959,
Coldwell Banker HPW
Bought with:
Angie Cole, 254201
LPT Realty LLC
Source: Doorify MLS,MLS#: 10111348
Facts & features
Interior
Bedrooms & bathrooms
- Bedrooms: 4
- Bathrooms: 4
- Full bathrooms: 4
Heating
- Heat Pump, Natural Gas
Cooling
- Heat Pump
Appliances
- Included: Dishwasher, Gas Cooktop, Microwave, Refrigerator, Tankless Water Heater, Oven
- Laundry: Laundry Room, Main Level
Features
- Ceiling Fan(s), Chandelier, Crown Molding, Double Vanity, Entrance Foyer, High Speed Internet, Kitchen Island, Open Floorplan, Pantry, Master Downstairs, Quartz Counters, Recessed Lighting, Separate Shower, Smart Thermostat, Smooth Ceilings, Storage, Tray Ceiling(s), Walk-In Closet(s), Walk-In Shower, Water Closet
- Flooring: Carpet, Ceramic Tile, Vinyl
- Windows: Blinds, Double Pane Windows, Screens, Tinted Windows
- Basement: Crawl Space
Interior area
- Total structure area: 3,963
- Total interior livable area: 3,963 sqft
- Finished area above ground: 3,963
- Finished area below ground: 0
Property
Parking
- Total spaces: 7
- Parking features: Driveway, Garage, Garage Door Opener
- Attached garage spaces: 3
- Uncovered spaces: 4
Features
- Levels: Two
- Stories: 2
- Patio & porch: Deck, Porch, Screened
- Exterior features: Fenced Yard, Fire Pit, Rain Gutters
- Fencing: Back Yard, Fenced, Wood
- Has view: Yes
Lot
- Size: 0.91 Acres
- Features: Back Yard, Front Yard, Landscaped
Details
- Parcel number: 0689163533
- Zoning: Res
- Special conditions: Standard
Construction
Type & style
- Home type: SingleFamily
- Architectural style: Farmhouse, Traditional, Transitional
- Property subtype: Single Family Residence, Residential
Materials
- Fiber Cement
- Foundation: Block, Brick/Mortar
- Roof: Shingle
Condition
- New construction: No
- Year built: 2020
Utilities & green energy
- Sewer: Septic Tank
- Water: Public
- Utilities for property: Cable Available, Electricity Connected, Natural Gas Connected, Phone Available, Septic Connected, Water Connected
Community & HOA
Community
- Features: Street Lights
- Subdivision: Stonewood Manor
HOA
- Has HOA: Yes
- Services included: Unknown
- HOA fee: $94 monthly
Location
- Region: Apex
Financial & listing details
- Price per square foot: $252/sqft
- Tax assessed value: $948,567
- Annual tax amount: $5,811
- Date on market: 7/24/2025
Price history
| Date | Event | Price |
|---|---|---|
| 11/13/2025 | Sold | $1,000,000-9.1%$252/sqft |
Source:  Doorify MLS #10111348 Report a problem Doorify MLS #10111348 Report a problem | ||
| 10/27/2025 | Pending sale | $1,100,000$278/sqft |
Source: Doorify MLS #10111348 Report a problem | ||
| 10/24/2025 | Listing removed | $1,100,000$278/sqft |
Source: Doorify MLS #10111348 Report a problem | ||
| 9/3/2025 | Pending sale | $1,100,000$278/sqft |
Source: Doorify MLS #10111348 Report a problem | ||
| 7/24/2025 | Listed for sale | $1,100,000+82.4%$278/sqft |
Source: Doorify MLS #10111348 Report a problem | ||
| 8/12/2020 | Sold | $603,000$152/sqft |
Source: Public Record Report a problem | ||
Public tax history
| Year | Property taxes | Tax assessment |
|---|---|---|
| 2025 | $6,087 +4.8% | $948,567 +1.7% |
| 2024 | $5,811 +28.7% | $932,528 +61.7% |
| 2023 | $4,516 +7.9% | $576,679 |
| 2022 | $4,185 +2.8% | $576,679 |
| 2021 | $4,072 | $576,679 +343.6% |
| 2020 | -- | $130,000 +30% |
| 2019 | $817 | $100,000 |
Find assessor info on the county website
Neighborhood: 27539
Nearby homes
- $931,200-- bd3 ba3.4k sqft4408 Buckley Dr, Apex, NC 27539Off Market
- $1,034,000-- bd3 ba4.3k sqft4405 Buckley Dr, Apex, NC 27539Off Market
- $780,8004 bd4 ba3k sqft4348 Buckley Dr, Apex, NC 27539Off Market
- $837,5004 bd4 ba3.2k sqft4325 Buckley Dr, Apex, NC 27539Off Market

- $931,8003 bd5 ba3.3k sqft4349 Buckley Dr, Apex, NC 27539Off Market
- $1,019,7004 bd4 ba3.7k sqft4329 Buckley Dr, Apex, NC 27539Off Market
- $871,6003 bd4 ba3.2k sqft4321 Buckley Dr, Apex, NC 27539Off Market
- $3,7101.74 Acres4337 Buckley Dr, Apex, NC 27539Off Market
Nearby schools
GreatSchools rating
- 9/10West Lake ElementaryGrades: PK-5Distance: 2 mi
- 8/10West Lake MiddleGrades: 6-8Distance: 1.9 mi
- 7/10Middle Creek HighGrades: 9-12Distance: 2 mi
Schools provided by the listing agent
- Elementary: Wake - West Lake
- Middle: Wake - West Lake
- High: Wake - Middle Creek
Source: Doorify MLS. This data may not be complete. We recommend contacting the local school district to confirm school assignments for this home.
Get a cash offer in 3 minutes
Find out how much your home could sell for in as little as 3 minutes with a no-obligation cash offer.
Estimated market value
$996,100
Get a cash offer in 3 minutes
Find out how much your home could sell for in as little as 3 minutes with a no-obligation cash offer.
Estimated market value
$996,100
- North Carolina
- Wake County
- Apex
- 27539
- 4404 Buckley Dr
Nearby cities
Nearby zip codes
Other Apex Topics
