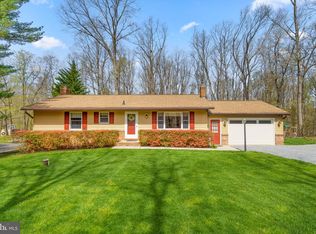
Country Serenity in the Linganore District! Welcoming Front Porch complements this Lovely All Brick Rancher nestled on 1.63 private, wooded acres! Formal Living & Dining Rooms with Gleaming Hardwood Floors, Updated Stainless & Granite Kitchen! Rest easy in 3 Main Level Bedrooms. 2 Full Baths on Main Level. The Hall bath has been recently updated with contemporary finishes! Full basement with masonry wood-burning fireplace is just waiting for you to make a spacious but cozy family room! Level walk out to the partially fenced rear yard. Rough in on Lower Level. Conveniently located - close to commuter routes and shopping - but tucked out in the country! One Level Living at its finest!
Coming soon 09/18
$525,000
4404 Buffalo Rd, Mount Airy, MD 21771
3beds
1,344sqft
Single Family Residence
Built in 1978
1.63 Acres Lot
$463,700 Zestimate®
$391/sqft
$-- HOA
What's special
- 8 days
- 455
- 35
Zillow last checked:
Listing updated:
Listed by:
Maureen Nichols 240-674-2865,
RE/MAX Realty Plus 301-831-5600,
Co-Listing Agent: Kelly A Malagari 301-325-3087,
RE/MAX Realty Plus
Source: Bright MLS,MLS#: MDFR2089022
Facts & features
Interior
Bedrooms & bathrooms
- Bedrooms: 3
- Bathrooms: 2
- Full bathrooms: 2
- Main level bathrooms: 2
- Main level bedrooms: 3
Rooms
- Room types: Living Room, Dining Room, Kitchen
Dining room
- Level: Main
Kitchen
- Level: Main
Living room
- Level: Main
Heating
- Forced Air, Oil
Cooling
- Central Air, Electric
Appliances
- Included: Microwave, Dishwasher, Dryer, Washer, Refrigerator, Oven/Range - Electric, Electric Water Heater
- Laundry: In Basement
Features
- Ceiling Fan(s), Entry Level Bedroom, Formal/Separate Dining Room, Store/Office
- Flooring: Hardwood, Wood
- Basement: Full,Rough Bath Plumb,Walk-Out Access,Unfinished
- Number of fireplaces: 1
Interior area
- Total structure area: 2,688
- Total interior livable area: 1,344 sqft
- Finished area above ground: 1,344
- Finished area below ground: 0
Property
Parking
- Parking features: Driveway
- Has uncovered spaces: Yes
Accessibility
- Accessibility features: Accessible Entrance
Features
- Levels: Two
- Stories: 2
- Pool features: None
- Fencing: Partial,Back Yard
Lot
- Size: 1.63 Acres
Details
- Additional structures: Above Grade, Below Grade
- Parcel number: 1119386813
- Zoning: AG
- Special conditions: Standard
Construction
Type & style
- Home type: SingleFamily
- Architectural style: Ranch/Rambler
- Property subtype: Single Family Residence
Materials
- Brick
- Foundation: Block
- Roof: Architectural Shingle
Condition
- Good
- New construction: No
- Year built: 1978
Utilities & green energy
- Sewer: On Site Septic
- Water: Well
Community & HOA
Community
- Subdivision: None Available
HOA
- Has HOA: No
Location
- Region: Mount Airy
Financial & listing details
- Price per square foot: $391/sqft
- Tax assessed value: $391,700
- Annual tax amount: $4,610
- Date on market: 9/18/2026
- Listing agreement: Exclusive Right To Sell
- Ownership: Fee Simple
Estimated market value
$463,700
$441,000 - $487,000
$2,504/mo
Price history
| Date | Event | Price |
|---|---|---|
| 7/31/2020 | Sold | $330,000-2.9%$246/sqft |
Source: Public Record Report a problem | ||
| 5/19/2020 | Pending sale | $339,900$253/sqft |
Source: Berkshire Hathaway HomeServices Homesale Realty #MDFR264180 Report a problem | ||
| 5/15/2020 | Listed for sale | $339,900+17.2%$253/sqft |
Source: Bright MLS #MDFR264180 Report a problem | ||
| 3/22/2013 | Sold | $289,900-3.3%$216/sqft |
Source: Public Record Report a problem | ||
| 2/14/2013 | Pending sale | $299,900$223/sqft |
Source: Bach & Associates, Inc. #FR7989756 Report a problem | ||
| 1/26/2013 | Price change | $299,900-3.2%$223/sqft |
Source: Bach & Associates, Inc. #FR7989756 Report a problem | ||
| 1/12/2013 | Listed for sale | $309,900+138.2%$231/sqft |
Source: Bach & Associates, Inc. #FR7989756 Report a problem | ||
| 10/11/2012 | Sold | $130,100+30.1%$97/sqft |
Source: Public Record Report a problem | ||
| 9/7/2012 | Listed for sale | $99,999$74/sqft |
Source: RE/MAX Results #FR7921384 Report a problem | ||
Public tax history
| Year | Property taxes | Tax assessment |
|---|---|---|
| 2025 | $4,797 +12.7% | $380,400 +9.2% |
| 2024 | $4,257 +14.8% | $348,333 +10.1% |
| 2023 | $3,707 +11.3% | $316,267 +11.3% |
| 2022 | $3,331 +2.6% | $284,200 +2.6% |
| 2021 | $3,246 +2.7% | $276,933 |
| 2020 | $3,161 +2.8% | -- |
| 2019 | $3,075 | $262,400 |
| 2018 | $3,075 | $262,400 |
| 2017 | $3,075 +10.7% | $262,400 -1.1% |
| 2016 | $2,778 | $265,300 +4.1% |
| 2015 | $2,778 | $254,967 +4.2% |
| 2014 | $2,778 | $244,633 +4.4% |
| 2013 | -- | $234,300 |
| 2012 | -- | $234,300 |
| 2011 | -- | $234,300 -25.2% |
| 2010 | -- | $313,140 +6.2% |
| 2009 | -- | $294,860 +6.6% |
| 2008 | -- | $276,580 +7.1% |
| 2007 | -- | $258,300 +15.6% |
| 2006 | -- | $223,462 +18.5% |
| 2005 | -- | $188,626 +22.7% |
| 2004 | -- | $153,790 +2.7% |
| 2003 | -- | $149,742 +2.8% |
| 2002 | -- | $145,696 +2.9% |
| 2001 | -- | $141,650 |
Find assessor info on the county website
Monthly payment
Est. payment
Payment breakdown
Explore the cost of this home by adjusting the details. Changes won't be saved.Climate risks
Neighborhood: 21771
Nearby schools
Schools provided by the listing agent
- Elementary: Liberty
- Middle: New Market
- High: Linganore
- District: Frederick County Public Schools
Source: Bright MLS. This data may not be complete. We recommend contacting the local school district to confirm school assignments for this home.
Similar homes
- $524,9003 bd3 ba1.8k sqft16957 Moss Meadow Way, Mount Airy, MD 21771For Sale
 MLS ID #MDHW2073304, Dan Chlebowski, Real Broker, LLC. Bright MLS
 - $574,9004 bd4 ba1.9k sqft14116 Peddicord Rd, Mount Airy, MD 21771For Sale
 MLS ID #MDFR2088802, Dan Hozhabri, Keller Williams Realty Centre. Bright MLS
 - $574,9004 bd3 ba1.7k sqft5350 Pommel Dr, Mount Airy, MD 21771For Sale
 MLS ID #MDCR2037430, Mary schroth, EXP Realty, LLC. Bright MLS
 - $570,0004 bd2 ba1.2k sqft2666 Walston Rd, Mount Airy, MD 21771For Sale
 MLS ID #MDCR2037184, Leanne Bloom, RE/MAX Solutions. Bright MLS
 - $575,0004 bd2 ba1.6k sqft14731 Harrisville Rd, Mount Airy, MD 21771For SaleMLS ID #MDFR2082144, Jennifer Koselak, Real Estate Teams, LLC. Bright MLS
- $549,5003 bd2 ba1.4k sqft4403 Molesworth Ter, Mount Airy, MD 21771For SaleMLS ID #MDFR2084910, Pamela Thompson, EXIT Realty Center. Bright MLS
- $550,0003 bd2 ba1.4k sqft839 Chanter Dr, Westminster, MD 21157For SaleMLS ID #MDCR2037272, Cathy Blassino, The KW Collective. Bright MLS
- $549,9003 bd2 ba1.9k sqft5049 Braddock Rd, Woodbine, MD 21797For SaleMLS ID #MDCR2037636, Jessica Sauls, The KW Collective. Bright MLS
- $475,0003 bd2 ba1.2k sqft3902 Shakespeare Way, Monrovia, MD 21770For SaleMLS ID #MDFR2088138, Angela Kinna, Redfin Corp. Bright MLS
- $494,0004 bd2 ba1.8k sqft205 Sycamore Rd, Mount Airy, MD 21771For SaleMLS ID #MDFR2087018, John Ippolito, Redfin Corp. Bright MLS
- $525,0003 bd3 ba1.9k sqft701 Longview Ave, Westminster, MD 21157For SaleMLS ID #MDCR2037434, Vincent Stonesifer, Cummings & Co. Realtors. Bright MLS
- $524,9993 bd2 ba1.5k sqft16205 Frederick Rd, Woodbine, MD 21797For SaleMLS ID #MDHW2073258, Louis Pope, Trademark Realty, Inc. Bright MLS
- $675,0005 bd3 ba1.9k sqft692 Ridge Rd, Mount Airy, MD 21771For SaleMLS ID #MDHW2073532, Paul Butterfield, RE/MAX Realty Services. Bright MLS
- $300,0003 bd2 ba1.7k sqft9363 Albaugh Rd, New Windsor, MD 21776For SaleMLS ID #MDFR2089320, April Leonard, Cardinal Realty Group Inc.. Bright MLS
- $479,9003 bd2 ba1.7k sqft5886 Woodbine Rd, Woodbine, MD 21797For SaleMLS ID #MDCR2037114, Kaitlyn Harrison, EXP Realty, LLC. Bright MLS
- $439,9004 bd2 ba1.5k sqft10329 Old Annapolis Rd, Walkersville, MD 21793For SaleMLS ID #MDFR2088638, Dixie Westmoreland, Long & Foster Real Estate, Inc.. Bright MLS
- $500,0003 bd3 ba1.9k sqft122 Elaine Ave, Westminster, MD 21157For SaleMLS ID #MDCR2037250, Judy Gill, Coldwell Banker Realty. Bright MLS
- $470,0003 bd3 ba1.1k sqft10225 Allview Dr, Frederick, MD 21701For SaleMLS ID #MDFR2086826, Drew Hopley, Keller Williams Realty Centre. Bright MLS
