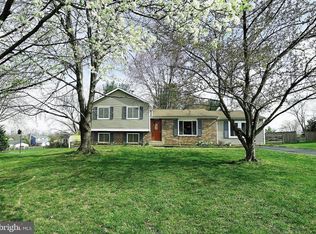
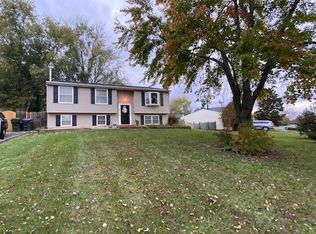
Welcome to 4404 Carrier Ct, a beautifully fully remodeled 4-bedroom, 3-full-bathroom single-family home offering modern updates. Step inside to a bright, fresh interior featuring new paint, durable Luxury Vinyl Tile (LVT) wood flooring throughout main living spaces, a stylish modern kitchen, and three brand-new full bathrooms. Enjoy seamless indoor-outdoor living with a new walk-out deck directly off the dining room, overlooking a nice lot equipped with a storage shed and a brand-new paved driveway. Ideally situated just minutes from the airport, local shopping centers, and dining, this turn-key rental delivers exceptional convenience and move-in-ready comfort.
House for rent
Accepts Zillow applications
$3,250/moFees may apply
4404 Carrier Ct, Chantilly, VA 20151
4beds
1,034sqft
Price may not include required fees and charges. Price shown reflects the lease term provided. Learn more|
Single family residence
Available now
Cats, small dogs OK
Air conditioner, central air
In unit laundry
Central, forced air
What's special
Storage shedNice lotBrand-new paved drivewayNew paintBright fresh interiorStylish modern kitchen
- 11 days |
- -- |
- -- |
Zillow last checked:
Listing updated:
Travel times
Facts & features
Interior
Bedrooms & bathrooms
- Bedrooms: 4
- Bathrooms: 3
- Full bathrooms: 3
Heating
- Central, Forced Air
Cooling
- Air Conditioner, Central Air
Appliances
- Included: Dishwasher, Dryer, Freezer, Microwave Oven, Oven, Refrigerator, Washer
- Laundry: In Unit
Features
- Flooring: Carpet, Hardwood, Tile
Interior area
- Total interior livable area: 1,034 sqft
Property
Parking
- Details: Contact manager
Details
- Parcel number: 0334020381
Construction
Type & style
- Home type: SingleFamily
- Property subtype: Single Family Residence
Community & HOA
Location
- Region: Chantilly
Financial & listing details
- Lease term: 1 Year
Price history
| Date | Event | Price |
|---|---|---|
| 8/26/2026 | Listed for rent | $3,250$3/sqft |
Source: Zillow Rentals Report a problem | ||
| 5/20/2008 | Sold | $235,110-54.8%$227/sqft |
Source: Public Record Report a problem | ||
| 7/6/2005 | Sold | $520,000+65.1%$503/sqft |
Source: Public Record Report a problem | ||
| 11/20/2003 | Sold | $315,000+111.6%$305/sqft |
Source: Public Record Report a problem | ||
| 9/30/1993 | Sold | $148,900$144/sqft |
Source: Public Record Report a problem | ||
Neighborhood: 20151
Nearby schools
GreatSchools rating
- 5/10Virginia Run Elementary SchoolGrades: PK-6Distance: 3.1 mi
- 6/10Stone Middle SchoolGrades: 7-8Distance: 2.8 mi
- 5/10Westfield High SchoolGrades: 9-12Distance: 0.8 mi