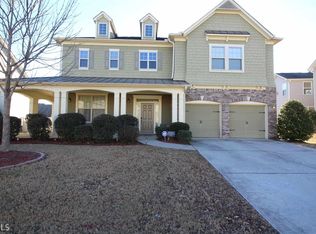
Discover your haven of privacy and space in the esteemed Hampton Oaks community! This stunning ranch-style abode offers 3 bedrooms, 2 baths, plus a versatile bonus room, presenting an ideal blend of comfort and sophistication. Enter to find a spacious family room boasting a tiled fireplace, setting the stage for cozy gatherings. The open living and dining area seamlessly transitions into the gourmet kitchen, featuring 42" shaker style cabinetry, a tiered island with breakfast bar, and stainless steel appliances, catering to culinary enthusiasts. Retreat to the luxurious Owner's suite, complete with a spa-like bath showcasing dual vanities, a tiled shower with frameless glass door, and a sizable walk-in closet. Two additional bedrooms and a full bath provide ample accommodation, situated for optimal privacy. Entertain outdoors on the expansive covered rear porch, equipped with an outdoor kitchen boasting a stainless steel gas grill, sink, and ample counter space, overlooking a beautifully landscaped backyard filled with trees, plants, and perennials. Additional highlights include an invisible fence for pets and convenient proximity to shopping, dining, and schools. This home offers the perfect fusion of modern comfort and timeless charm a schedule your showing today!
Closed
Zillow last checked:
Listing updated:
Bought with:
Deidre McHenry, 335116
Coldwell Banker Realty
Source: GAMLS,MLS#: 10259139
Price history
| Date | Event | Price |
|---|---|---|
| 4/30/2024 | Sold | $405,000-1.2%$141/sqft |
Source:  GAMLS #10259139 Report a problem GAMLS #10259139 Report a problem | ||
| 4/1/2024 | Pending sale | $410,000$143/sqft |
Source: GAMLS #10259139 Report a problem | ||
| 2/28/2024 | Listed for sale | $410,000+2.5%$143/sqft |
Source:  FMLS GA #7343527 Report a problem FMLS GA #7343527 Report a problem | ||
| 2/15/2024 | Listing removed | $399,900$140/sqft |
Source: FMLS GA #7324416 Report a problem | ||
| 1/14/2024 | Price change | $399,900-4.8%$140/sqft |
Source: FMLS GA #7324416 Report a problem | ||
| 12/18/2023 | Price change | $419,900-2.3%$147/sqft |
Source: GAMLS #10229128 Report a problem | ||
| 12/4/2023 | Listed for sale | $430,000+7.8%$150/sqft |
Source: GAMLS #10229128 Report a problem | ||
| 11/22/2022 | Sold | $399,000-1.2%$139/sqft |
Source: Public Record Report a problem | ||
| 10/29/2022 | Pending sale | $404,000$141/sqft |
Source: GAMLS #20071241 Report a problem | ||
| 10/6/2022 | Price change | $404,000-1.9%$141/sqft |
Source: GAMLS #20071241 Report a problem | ||
| 9/22/2022 | Price change | $412,000-1.2%$144/sqft |
Source: GAMLS #20071241 Report a problem | ||
| 9/8/2022 | Price change | $417,000-1.9%$146/sqft |
Source: GAMLS #20071241 Report a problem | ||
| 9/5/2022 | Listed for sale | $425,000+4.9%$148/sqft |
Source: GAMLS #20071241 Report a problem | ||
| 8/22/2022 | Sold | $405,000+1.5%$141/sqft |
Source: Public Record Report a problem | ||
| 7/31/2022 | Pending sale | $399,000$139/sqft |
Source: GAMLS #20059944 Report a problem | ||
| 7/30/2022 | Contingent | $399,000$139/sqft |
Source: FMLS GA #7087883 Report a problem | ||
| 7/22/2022 | Listed for sale | $399,000+91.8%$139/sqft |
Source: GAMLS #20059944 Report a problem | ||
| 3/28/2017 | Sold | $208,000+32.8%$73/sqft |
Source: Public Record Report a problem | ||
| 9/9/2014 | Listing removed | $1,600$1/sqft |
Source: BHHS Georgia Properties-Peachtree City #7321671 Report a problem | ||
| 8/17/2014 | Listed for rent | $1,600$1/sqft |
Source: Berkshire Hathaway HomeServices Georgia Properties Report a problem | ||
| 7/23/2014 | Sold | $156,580-10.5%$55/sqft |
Source:  FMLS GA #5233001 Report a problem FMLS GA #5233001 Report a problem | ||
| 7/12/2014 | Price change | $175,000+36.7%$61/sqft |
Source: BHHS Georgia Properties-Coweta County #5233001 Report a problem | ||
| 12/21/2013 | Pending sale | $128,000$45/sqft |
Source: BHHS Georgia Properties-Coweta County #5233001 Report a problem | ||
| 12/13/2013 | Listed for sale | $128,000-37.4%$45/sqft |
Source: BHHS Georgia Properties-Coweta County #5233001 Report a problem | ||
| 11/5/2008 | Sold | $204,600$71/sqft |
Source: Public Record Report a problem | ||
Nearby homes
Get a cash offer in 3 minutes
Find out how much your home could sell for in as little as 3 minutes with a no-obligation cash offer.
Estimated market value
$396,400
