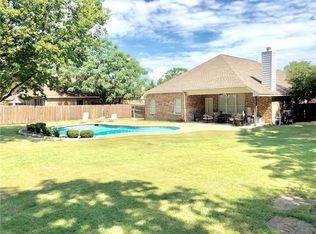
Welcome to a home that doesn’t just check boxes, it unlocks a lifestyle. Tucked inside the gated, tree-canopied community of Timber Cove, this energy-efficient, single-story brick beauty offers privacy, flexibility, and lake life all in one irresistible package. With four spacious bedrooms and three full baths, the layout is built for real life. A private wing with its own entrance, living room, bedroom, bathroom, and kitchenette creates the perfect setup for multigenerational living, guests, home office suites, or long-term visitors who want their own space without giving up connection. At the heart of the home, a bright, welcoming kitchen with painted cabinets, center island, and built-in desk flows seamlessly into the living room, where a cozy corner fireplace sets the tone for relaxed evenings and effortless entertaining. Outside, your backyard becomes a private resort. A sparkling pool with spillover spa, lush landscaping, and full fencing create a true retreat. Even better, there’s driveway access to the backyard so you can pull your boat behind the fence and head straight to Timber Cove’s private community boat ramp for spontaneous lake days and sunset cruises. And yes, the energy efficiency is real: solar-powered living with zero to ultra-low electric bills. The seller will even pay off the solar panels with a strong offer, giving you long-term savings from day one. Gated community. Mature trees. Lake access. Pool. Boat storage. Multigenerational flexibility. Energy efficiency. Commuter-friendly access. This isn’t just a home. It’s privacy, freedom, and lifestyle — wrapped in brick and sunshine.
Sold
Price Unknown
4404 Cluster Oak Ct, Granbury, TX 76049
4beds
2,815sqft
Single Family Residence
Built in 2005
0.49 Acres Lot
$574,800 Zestimate®
$--/sqft
$3,759 Estimated rent
Home value
$574,800
$540,000 - $609,000
$3,759/mo
Zestimate® history
Owner options
List your home for rent
$3,759/mo
Rent Zestimate®
Find your next renter with Zillow Rental Manager. Plus, with online applications, you can quickly screen prospective tenants – for free.
$3,759/mo
Rent Zestimate®
Refinance and save
$400/mo
Est. payment
Refinancing to a lower rate could help reduce your monthly payments and save thousands over the life of the loan.
$400/mo
Est. payment
Explore your selling options
Work with a Zillow partner agent
Leverage their expertise and Zillow's premium Showcase listings to get your home seen by more buyers.
Get startedList with your own agent
Get your home in front of millions of buyers by listing it on Zillow.
Learn how to do itSell it yourself
Take full control of how buyers see your home on Zillow by listing For Sale by Owner (FSBO).
List your homeWhat's special
Gated communityCozy corner fireplaceBoat storageFour spacious bedroomsLush landscapingFull fencingMature trees
Zillow last checked:
Listing updated:
Listed by:
Jessica Key 254-592-2952,
Keller Williams Brazos West 817-279-6996,
Kacey Huggins 682-459-3456,
Keller Williams Brazos West
Bought with:
Jamie Smock, 0799003
Keller Williams Brazos West
Source: NTREIS,MLS#: 20901449
Facts & features
Interior
Bedrooms & bathrooms
- Bedrooms: 4
- Bathrooms: 3
- Full bathrooms: 3
Primary bedroom
- Level: First
- Dimensions: 15 x 15
Bedroom
- Features: Split Bedrooms
- Level: First
- Dimensions: 14 x 11
Bedroom
- Features: Split Bedrooms
- Level: First
- Dimensions: 15 x 13
Bedroom
- Features: Split Bedrooms
- Level: First
- Dimensions: 12 x 11
Primary bathroom
- Features: Built-in Features, Dual Sinks, Granite Counters, Garden Tub/Roman Tub, Separate Shower
- Level: First
- Dimensions: 12 x 11
Breakfast room nook
- Level: First
- Dimensions: 8 x 8
Dining room
- Level: First
- Dimensions: 12 x 11
Other
- Features: Built-in Features, Granite Counters, Separate Shower
- Level: First
- Dimensions: 10 x 5
Other
- Level: First
- Dimensions: 9 x 5
Kitchen
- Features: Breakfast Bar, Built-in Features, Eat-in Kitchen, Granite Counters, Kitchen Island, Walk-In Pantry
- Level: First
- Dimensions: 22 x 17
Kitchen
- Features: Breakfast Bar, Built-in Features, Dual Sinks, Eat-in Kitchen, Granite Counters, Kitchen Island, Walk-In Pantry
- Level: First
- Dimensions: 12 x 5
Laundry
- Level: First
- Dimensions: 10 x 5
Living room
- Features: Ceiling Fan(s), Fireplace
- Level: First
- Dimensions: 19 x 17
Living room
- Features: Ceiling Fan(s)
- Level: First
- Dimensions: 17 x 11
Heating
- Central, Electric, Fireplace(s)
Cooling
- Central Air, Ceiling Fan(s), Electric
Appliances
- Included: Dishwasher
Features
- Chandelier, Decorative/Designer Lighting Fixtures, Double Vanity, Eat-in Kitchen, Granite Counters, High Speed Internet, In-Law Floorplan, Kitchen Island, Open Floorplan, Pantry, Walk-In Closet(s)
- Flooring: Luxury Vinyl Plank, Tile
- Has basement: No
- Number of fireplaces: 1
- Fireplace features: Masonry, Wood Burning
Interior area
- Total interior livable area: 2,815 sqft
Property
Parking
- Total spaces: 2
- Parking features: Driveway, Garage Faces Side
- Attached garage spaces: 2
Features
- Levels: One
- Stories: 1
- Patio & porch: Rear Porch, Front Porch, Covered
- Exterior features: Garden, Rain Gutters
- Pool features: In Ground, Pool, Pool/Spa Combo
- Fencing: Back Yard,Privacy
Lot
- Size: 0.49 Acres
- Features: Back Yard, Cul-De-Sac, Interior Lot, Lawn, Landscaped, Subdivision, Sprinkler System
Details
- Parcel number: R000090227
Construction
Type & style
- Home type: SingleFamily
- Architectural style: Traditional,Detached
- Property subtype: Single Family Residence
- Attached to another structure: Yes
Materials
- Brick
- Foundation: Slab
- Roof: Composition
Condition
- Year built: 2005
Utilities & green energy
- Utilities for property: Electricity Available, Municipal Utilities, Sewer Available, Water Available
Green energy
- Energy efficient items: Insulation, Thermostat
- Energy generation: Solar
- Water conservation: Water-Smart Landscaping
Community & HOA
Community
- Features: Boat Facilities, Gated
- Security: Gated Community, Smoke Detector(s)
- Subdivision: Timber Cove
HOA
- Has HOA: Yes
- Services included: All Facilities
- HOA fee: $400 annually
- HOA name: Timber Cove Property Owners Association
- HOA phone: 817-988-9520
Location
- Region: Granbury
Financial & listing details
- Tax assessed value: $585,670
- Annual tax amount: $5,759
- Date on market: 12/26/2025
- Cumulative days on market: 154 days
- Listing terms: Cash,Conventional,FHA,VA Loan
- Exclusions: Bar and TV cover on back porch.
Price history
| Date | Event | Price |
|---|---|---|
| 7/10/2026 | Sold | -- |
Source: NTREIS #20901449 Report a problem | ||
| 6/28/2026 | Pending sale | $585,000$208/sqft |
Source: NTREIS #20901449 Report a problem | ||
| 5/30/2026 | Contingent | $585,000$208/sqft |
Source: NTREIS #20901449 Report a problem | ||
| 5/20/2026 | Price change | $585,000-1.7%$208/sqft |
Source: NTREIS #20901449 Report a problem | ||
| 2/27/2026 | Price change | $595,000-0.8%$211/sqft |
Source: NTREIS #20901449 Report a problem | ||
| 12/26/2025 | Listed for sale | $599,900+4.3%$213/sqft |
Source: NTREIS #20901449 Report a problem | ||
| 12/15/2022 | Sold | -- |
Source: NTREIS #20102933 Report a problem | ||
| 11/14/2022 | Contingent | $575,000$204/sqft |
Source: NTREIS #20102933 Report a problem | ||
| 10/4/2022 | Price change | $575,000-4.2%$204/sqft |
Source: NTREIS #20102933 Report a problem | ||
| 9/8/2022 | Price change | $599,900-7.7%$213/sqft |
Source: NTREIS #20102933 Report a problem | ||
| 8/15/2022 | Price change | $649,900-3.7%$231/sqft |
Source: NTREIS #20102933 Report a problem | ||
| 7/16/2022 | Price change | $675,000-3.6%$240/sqft |
Source: NTREIS #20102933 Report a problem | ||
| 7/2/2022 | Listed for sale | $699,900+150.9%$249/sqft |
Source: NTREIS #20102933 Report a problem | ||
| 5/31/2017 | Listing removed | $279,000$99/sqft |
Source: Coldwell Banker United Realty Professionals #13577371 Report a problem | ||
| 4/28/2017 | Pending sale | $279,000$99/sqft |
Source: Coldwell Banker United Realty Professionals #13577371 Report a problem | ||
| 4/15/2017 | Listed for sale | $279,000+7.3%$99/sqft |
Source: Coldwell Banker United Realty Professionals #13577371 Report a problem | ||
| 10/18/2012 | Listing removed | $259,900$92/sqft |
Source: RE/MAX Lake Granbury #11800722 Report a problem | ||
| 7/7/2012 | Listed for sale | $259,900$92/sqft |
Source: RE/MAX Lake Granbury #11800722 Report a problem | ||
Public tax history
| Year | Property taxes | Tax assessment |
|---|---|---|
| 2025 | $4,832 +2.4% | $585,670 +21.9% |
| 2024 | $4,717 -12.3% | $480,270 -7.4% |
| 2023 | $5,376 +8.4% | $518,640 +9.3% |
| 2022 | $4,957 -5.6% | $474,360 +29.6% |
| 2021 | $5,250 -3.7% | $366,010 -1.9% |
| 2020 | $5,449 +29.1% | $373,140 +25.6% |
| 2019 | $4,222 +72% | $297,180 +12.7% |
| 2018 | $2,455 | $263,670 +5.3% |
| 2017 | $2,455 -0.3% | $250,370 +4.4% |
| 2016 | $2,464 -4.9% | $239,800 +0.8% |
| 2015 | $2,591 | $237,860 |
| 2014 | $2,591 | $237,860 |
| 2013 | -- | $237,860 +11% |
| 2012 | -- | $214,250 -0.9% |
| 2011 | -- | $216,200 -3.4% |
| 2010 | -- | $223,710 |
| 2009 | -- | $223,710 +1% |
| 2008 | -- | $221,560 |
| 2007 | -- | $221,560 +12.4% |
| 2006 | -- | $197,060 +151.9% |
| 2005 | -- | $78,220 +459.9% |
| 2004 | -- | $13,970 |
Find assessor info on the county website
Neighborhood: Timber Cove
Nearby homes
- $588,7004 bd3 ba2.1k sqft4402 Cluster Oak Ct, Granbury, TX 76049Off Market
- $464,1004 bd2 ba2.3k sqft4406 Cluster Oak Ct, Granbury, TX 76049Off Market

- $472,0003 bd2 ba2.1k sqft4405 Tall Timber Ct, Granbury, TX 76049Off Market

- $452,2003 bd3 ba2.3k sqft4403 Tall Timber Ct, Granbury, TX 76049Off Market
- $482,6003 bd3 ba2k sqft4408 Cluster Oak Ct, Granbury, TX 76049Off Market
- $343,8003 bd2 ba1.9k sqft4405 Cluster Oak Ct, Granbury, TX 76049Off Market
- $568,4004 bd2 ba2.5k sqft4400 Cluster Oak Ct, Granbury, TX 76049Off Market
- $544,900-- bd-- ba2.7k sqft4403 Cluster Oak Ct, Granbury, TX 76049Off Market
Nearby schools
GreatSchools rating
- 8/10Acton Elementary SchoolGrades: PK-5Distance: 2.1 mi
- 8/10Acton Middle SchoolGrades: 6-8Distance: 2.1 mi
- 6/10Granbury High SchoolGrades: 9-12Distance: 6.3 mi
Schools provided by the listing agent
- Elementary: Acton
- Middle: Acton
- High: Granbury
- District: Granbury ISD
Source: NTREIS. This data may not be complete. We recommend contacting the local school district to confirm school assignments for this home.
Get a cash offer in 3 minutes
Find out how much your home could sell for in as little as 3 minutes with a no-obligation cash offer.
Estimated market value
$574,800
Get a cash offer in 3 minutes
Find out how much your home could sell for in as little as 3 minutes with a no-obligation cash offer.
Estimated market value
$574,800
- Texas
- Hood County
- Granbury
- 76049
- Timber Cove
- 4404 Cluster Oak Ct
