Skip main navigation
Sold for $315,000
  • $315,000

    4404 Copper Hill Dr, Spring Hill, FL 34609

    4beds
    2,382sqft
    Single Family Residence
    Built in 2006
    7,700 Square Feet Lot
    $308,000 Zestimate®
    $132/sqft
    $2,363 Estimated rent

    Home value

    $308,000

    $271,000 - $348,000

    $2,363/mo

    Zestimate® history
    Loading
    Loading...

    Owner options

    List your home for rent

    $2,363/mo

    Rent Zestimate®

    Find your next renter with Zillow Rental Manager. Plus, with online applications, you can quickly screen prospective tenants – for free.

    Learn more

    $2,363/mo

    Rent Zestimate®

    Refinance and save

    $2,092/mo

    Est. payment

    Refinancing to a lower rate could help reduce your monthly payments and save thousands over the life of the loan.

    See today's rates

    $2,092/mo

    Est. payment

    Explore your selling options

    Work with a Zillow partner agent

    Leverage their expertise and Zillow's premium Showcase listings to get your home seen by more buyers.

    Get started

    List with your own agent

    Get your home in front of millions of buyers by listing it on Zillow.

    Learn how to do it

    Sell it yourself

    Take full control of how buyers see your home on Zillow by listing For Sale by Owner (FSBO).

    List your home

    What's special

    Stylish cabinetryLarge breakfast barPrivate en-suite bathroomFenced backyardGourmet kitchenSpacious and open layoutHigh-quality fixtures

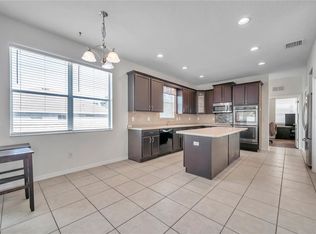
    Fresh interior and exterior paint. Fully fenced backyard! Step into luxury with this beautifully upgraded 4-bedroom, 3-bathroom single-family home nestled in one of Spring Hill’s most desirable neighborhoods. Designed with both comfort and elegance in mind, this home offers a spacious and open layout, ideal for modern living. The gourmet kitchen is a culinary dream—featuring a large breakfast bar perfect for casual dining or entertaining guests.. Stylish cabinetry and upgraded finishes bring sophistication and warmth to the heart of the home. Retreat to your spacious bedrooms, including a serene primary suite with a private en-suite bathroom—your own haven for relaxation after a long day. Each bathroom boasts high-quality fixtures and ample space for comfort. Outside, enjoy a beautifully landscaped and fenced backyard with plenty of room for outdoor activities, gardening, or creating your dream patio oasis. And with a rare triple garage, you’ll have ample room for vehicles, storage, or even a workshop. Conveniently located near top-rated schools, shopping, dining, and easy access to major highways—this home truly has it all. Schedule your private tour today and make this exceptional home yours before it’s gone!

    Zillow last checked:

    Listing updated:

    Listing Provided by:

    Madalina Tat 224-425-3291,

    NHR BROKERAGE LLC 312-414-1585

    Bought with:

    Valerie Valluzzi, 3314539

    RE/MAX CHAMPIONS

    Source: Stellar MLS,MLS#: TB8409791MLS LogoOriginating MLS: Suncoast Tampa

    Facts & features

    Interior

    Bedrooms & bathrooms
    • Bedrooms: 4
    • Bathrooms: 3
    • Full bathrooms: 3
    Primary bedroom
    • Features: Walk-In Closet(s)
    • Level: First
    • Area: 221 Square Feet
    • Dimensions: 13x17
    Bedroom 2
    • Features: Built-in Closet
    • Level: First
    • Area: 117 Square Feet
    • Dimensions: 13x9
    Bedroom 3
    • Features: Built-in Closet
    • Level: First
    • Area: 168 Square Feet
    • Dimensions: 14x12
    Dining room
    • Features: No Closet
    • Level: First
    • Area: 21 Square Feet
    • Dimensions: 7x3
    Family room
    • Features: No Closet
    • Level: First
    • Area: 323 Square Feet
    • Dimensions: 17x19
    Kitchen
    • Features: No Closet
    • Level: First
    • Area: 70 Square Feet
    • Dimensions: 10x7
    Living room
    • Features: No Closet
    • Level: First
    • Area: 216 Square Feet
    • Dimensions: 12x18
    Office
    • Features: No Closet
    • Level: First
    • Area: 154 Square Feet
    • Dimensions: 14x11
    Heating
    • Heat Pump
    Cooling
    • Central Air
    Appliances
    • Included: Dishwasher, Electric Water Heater, Microwave, Range, Refrigerator
    • Laundry: Electric Dryer Hookup, Laundry Room, Washer Hookup
    Features
    • Ceiling Fan(s)
    • Flooring: Carpet, Tile
    • Has fireplace: No
    Interior area
    • Total structure area: 2,382
    • Total interior livable area: 2,382 sqft

    Property

    Parking
    • Total spaces: 3
    • Parking features: Garage - Attached
    • Attached garage spaces: 3
    Features
    • Levels: One
    • Stories: 1
    • Exterior features: Sidewalk
    Lot
    • Size: 7,700 sqft
    Details
    • Parcel number: R09223183602041B0140
    • Zoning: 0
    • Special conditions: None

    Construction

    Type & style
    • Home type: SingleFamily
    • Architectural style: Contemporary
    • Property subtype: Single Family Residence
    Materials
    • Block, Stucco
    • Foundation: Other
    • Roof: Other
    Condition
    • Completed
    • New construction: No
    • Year built: 2006

    Utilities & green energy

    • Sewer: Public Sewer
    • Water: Public
    • Utilities for property: Electricity Connected, Sewer Connected, Water Connected

    Community & neighborhood

    Location
    • Region: Spring Hill
    • Subdivision: STERLING HILL PH 1B

    HOA & financial

    HOA
    • Has HOA: Yes
    • HOA fee: $13 monthly
    • Association name: Sue Karran
    • Association phone: 352-684-8884
    Other fees
    • Pet fee: $0 monthly
    Other financial information
    • Total actual rent: 0

    Other

    Other facts
    • Listing terms: Cash,Conventional,FHA,VA Loan
    • Ownership: Fee Simple
    • Road surface type: Paved

    Price history

    DateEventPrice
    8/29/2025Sold$315,000$132/sqft
    Source: Stellar MLS #TB8409791 Report a problem
    7/28/2025Pending sale$315,000$132/sqft
    Source: Stellar MLS #TB8409791 Report a problem
    7/24/2025Listed for sale$315,000+856.6%$132/sqft
    Source: Stellar MLS #TB8409791 Report a problem
    12/1/2022Price change$1,542-15.9%$1/sqft
    Source: Zillow Rental Network Premium Report a problem
    11/29/2022Price change$1,834-1.4%$1/sqft
    Source: Zillow Rental Network Premium Report a problem
    11/22/2022Price change$1,860-4.4%$1/sqft
    Source: Zillow Rental Network Premium Report a problem
    11/19/2022Price change$1,945-4.1%$1/sqft
    Source: Zillow Rental Network Premium Report a problem
    11/15/2022Price change$2,029-11.7%$1/sqft
    Source: Zillow Rental Network Premium Report a problem
    10/26/2022Listed for rent$2,299+31.4%$1/sqft
    Source: Zillow Rental Network Premium Report a problem
    9/25/2020Listing removed$1,749$1/sqft
    Source: Zillow Rental Network Premium Report a problem
    9/10/2020Listed for rent$1,749+17.5%$1/sqft
    Source: Zillow Rental Network Premium Report a problem
    8/24/2018Listing removed$1,489$1/sqft
    Source: National Home Rentals Report a problem
    8/22/2018Price change$1,489-3.6%$1/sqft
    Source: National Home Rentals Report a problem
    8/1/2018Listed for rent$1,545$1/sqft
    Source: National Home Rentals Report a problem
    6/14/2017Listing removed$1,545$1/sqft
    Source: National Home Rentals - Property # 333796 Report a problem
    6/7/2017Price change$1,545-3.4%$1/sqft
    Source: National Home Rentals - Property # 333796 Report a problem
    5/15/2017Listed for rent$1,599$1/sqft
    Source: National Home Rentals - Property # 333796 Report a problem
    4/4/2017Sold$32,929-88%$14/sqft
    Source: EXIT Realty solds #-6089144371417553777 Report a problem
    11/30/2016Listing removed--
    Source: Auction.com Report a problem
    10/22/2016Listed for sale--
    Source: Auction.com Report a problem
    8/25/2016Listing removed--
    Source: Auction.com Report a problem
    8/20/2016Listed for sale--
    Source: Auction.com Report a problem
    4/16/2008Listing removed$275,000$115/sqft
    Source: Point2 Report a problem
    4/6/2008Listed for sale$275,000+16.5%$115/sqft
    Source: Point2 Report a problem
    9/5/2006Sold$236,000$99/sqft
    Source: Public Record Report a problem

    Public tax history

    YearProperty taxesTax assessment
    2024$7,984 +0.3%$353,702
    2023$7,964 +20%$353,702 +54.5%
    2022$6,637 +14%$228,986 +10%
    2021$5,821 +8.3%$208,169 +8.8%
    2020$5,377 +82.6%$191,354 +8.7%
    2019$2,945 +16%$176,000 +6.5%
    2018$2,539 -42.6%$165,185 +13.2%
    2017$4,423 $145,864 +13.6%
    2016$4,423 +5.3%$128,453 +10%
    2015$4,200 +12.5%$116,775 +10%
    2014$3,734 +140.1%$106,159 +10%
    2013$1,555 -6.7%$96,508
    2012$1,668 -4.4%$96,508 -5.7%
    2011$1,744 $102,304 -16.8%
    2010-- $123,031 -26.3%
    2009$2,149 -18.2%$166,941 -13.2%
    2008$2,627 +184.9%$192,408 +303%
    2006$922 $47,740 -12.7%
    2005-- $54,670 +3281%
    2004$34 $1,617

    Find assessor info on the county website

    Neighborhood: Sterling Hill

    Nearby schools

    GreatSchools rating
    Schools provided by the listing agent
    • Elementary: Pine Grove Elementary School
    • Middle: West Hernando Middle School
    • High: Central High School

    Source: Stellar MLS. This data may not be complete. We recommend contacting the local school district to confirm school assignments for this home.

    Get a cash offer in 3 minutes
    Find out how much your home could sell for in as little as 3 minutes with a no-obligation cash offer.
    Estimated market value
    $308,000
    Get a cash offer in 3 minutes
    Find out how much your home could sell for in as little as 3 minutes with a no-obligation cash offer.
    Estimated market value
    $308,000