Skip main navigation
Off market
  • $420,600

    4404 Cordell Dr SW, Roanoke, VA 24018

    3beds
    2,576sqft
    Single Family Residence
    Built in 1959
    0.39 Acres Lot
    $420,600 Zestimate®
    $163/sqft
    $2,517 Estimated rent

    Home value

    $420,600

    $391,000 - $454,000

    $2,517/mo

    Zestimate® history
    Loading
    Loading...

    Owner options

    List your home for rent

    $2,517/mo

    Rent Zestimate®

    Find your next renter with Zillow Rental Manager. Plus, with online applications, you can quickly screen prospective tenants – for free.

    Learn more

    $2,517/mo

    Rent Zestimate®

    Refinance and save

    $2,600/mo

    Est. payment

    Refinancing to a lower rate could help reduce your monthly payments and save thousands over the life of the loan.

    See today's rates

    $2,600/mo

    Est. payment

    Explore your selling options

    Work with a Zillow partner agent

    Leverage their expertise and Zillow's premium Showcase listings to get your home seen by more buyers.

    Get started

    List with your own agent

    Get your home in front of millions of buyers by listing it on Zillow.

    Learn how to do it

    Sell it yourself

    Take full control of how buyers see your home on Zillow by listing For Sale by Owner (FSBO).

    List your home

    What's special

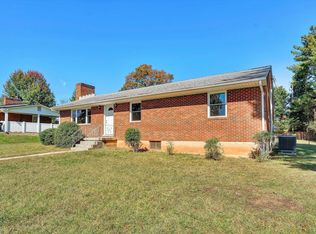
    3 BR, 3 Bath Ranch in SW County. Remodeled Kitchen with SS appliances. Recent DR addition added. Beautiful hardwoods on main level. Renovated over sized master suite with double sink, carter cabinets and 6 jet digital shower. Arch shingle roof, wrap around deck, large level fenced yard, 2 gas logs and 1 car garage. 4404 Cordell Drive Roanoke VA 24018 Improvements: 1. Added additional gas log fireplace in living room upstairs 2. Custom blinds for entire upstairs windows 3. Dining room addition with Carter cabinet bar/cabinets with lots of windows for great light. 4. Remote controlled Mitsubishi Mr.Slim cooling and heating unit for addition. 5. Stainless steel appliances 6. Carter cabinet bar and cabinets with glass door wine rack in kitchen 7. Track lighting throughout kitchen 8. Nicely tiled full hall bath with Jacuzzi tub 9. Oversized master suite with hardwood floors and large walk in closet 10. Large master bath with double vanity, Carter cabinets, and 6 jet digital shower. 11. K-guard gutters and architect shingle roof 12. Wrap around deck 13. Large fenced in back yard. 14. Outdoor building for storing tools/lawn equipment 15. Fenced in garden area 16. Beautiful hardwood floors throughout entire main level. 17. 2 large storage rooms downstairs 18. Gas log fireplace downstairs 19. Corner lot with beautiful, mature Leyland Cypress trees on 2 sides of backyard for added privacy. 20. Large driveway 21. All brick house 22. New ceiling fans in dining room addition and master bedroom. 23. Large bedroom upstairs

    This property is not currently displayed as for sale or rent on Zillow. This may be different from what's on other websites or public sources.

    Zillow last checked:

    Listing updated:

    Listed by:

    RICK STOVER 540-354-9628,

    RE/MAX ALL STARS

    Bought with:

    PEGGY JEAN OVERSTREET, 0225195570

    RE/MAX LAKEFRONT REALTY INC

    Source: RVAR,MLS#: 811951MLS Logo

    Facts & features

    Interior

    Bedrooms & bathrooms
    • Bedrooms: 3
    • Bathrooms: 3
    • Full bathrooms: 3
    Heating
    • Forced Air Gas
    Cooling
    • Central Air
    Appliances
    • Included: Dishwasher, Microwave, Oven
    Features
    • Storage
    • Flooring: Ceramic Tile, Wood
    • Windows: Insulated Windows, Tilt-In
    • Has basement: Yes
    • Number of fireplaces: 2
    • Fireplace features: Den, Gas Log, Living Room
    Interior area
    • Total structure area: 2,576
    • Total interior livable area: 2,576 sqft
    • Finished area above ground: 1,826
    • Finished area below ground: 750

    Property

    Parking
    • Total spaces: 1
    • Parking features: Garage Under, Paved, Garage Door Opener
    • Has attached garage: Yes
    • Covered spaces: 1
    Features
    • Patio & porch: Deck, Front Porch
    • Exterior features: Garden Space, Maint-Free Exterior
    • Fencing: Fenced
    Lot
    • Size: 0.39 Acres
    • Features: Level
    Details
    • Parcel number: 076.120715.000000

    Construction

    Type & style
    • Home type: SingleFamily
    • Architectural style: Ranch
    • Property subtype: Single Family Residence
    Materials
    • Brick
    Condition
    • Completed
    • Year built: 1959

    Utilities & green energy

    • Electric: 0 Phase
    • Sewer: Public Sewer
    • Utilities for property: Cable Connected, Cable

    Community & HOA

    Community
    • Subdivision: Cresthill
    HOA
    • Has HOA: No
    Location
    • Region: Roanoke

    Financial & listing details

    • Price per square foot: $163/sqft
    • Annual tax amount: $1,880
    • Date on market: 10/23/2025
    • Road surface type: Paved

    Price history

    DateEventPrice
    5/29/2015Sold$220,000$85/sqft
    Source: RVAR #811951 Report a problem

    Public tax history

    Tax history is unavailable.

    Neighborhood: Cave Spring

    Nearby schools

    GreatSchools rating
    Schools provided by the listing agent
    • Elementary: Green Valley
    • Middle: Hidden Valley
    • High: Hidden Valley

    Source: RVAR. This data may not be complete. We recommend contacting the local school district to confirm school assignments for this home.

    Get pre-qualified for a loan
    At Zillow Home Loans, we can pre-qualify you in as little as 5 minutes with no impact to your credit score.

    An equal housing lender. NMLS #10287.

    Sell for more on Zillow
    Get a Zillow Showcase℠ listing at no additional cost and you could sell for .
    $420,600
    2% more
    +$8,412
    With Zillow Showcase(estimated)
    $429,012