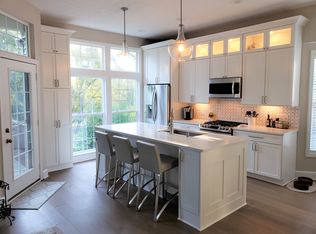
4404 Dalbury Ave NE, Canton, OH 44714
Home value
$288,700
$266,000 - $312,000
$1,758/mo
Owner options
$1,758/mo
Rent Zestimate®
Find your next renter with Zillow Rental Manager. Plus, with online applications, you can quickly screen prospective tenants – for free.
$1,758/mo
Rent Zestimate®
$2,118/mo
Est. payment
Refinancing to a lower rate could help reduce your monthly payments and save thousands over the life of the loan.
$2,118/mo
Est. payment
Explore your selling options
Work with a Zillow partner agent
Leverage their expertise and Zillow's premium Showcase listings to get your home seen by more buyers.
Get startedList with your own agent
Get your home in front of millions of buyers by listing it on Zillow.
Learn how to do itSell it yourself
Take full control of how buyers see your home on Zillow by listing For Sale by Owner (FSBO).
List your homeWhat's special
Zillow last checked:
Listing updated:
John P Scaglione ScaglioneTopAgent@gmail.com330-618-0292,
Coldwell Banker Schmidt Realty
Marcy J Klee, 239450
Keller Williams Legacy Group Realty
Facts & features
Interior
Bedrooms & bathrooms
- Bedrooms: 2
- Bathrooms: 3
- Full bathrooms: 3
- Main level bathrooms: 1
- Main level bedrooms: 1
Primary bedroom
- Description: First floor master,Flooring: Laminate
- Features: High Ceilings
- Level: First
- Dimensions: 14 x 12
Bedroom
- Description: guest suite on second floor,Flooring: Carpet
- Level: Second
- Dimensions: 19 x 13
Primary bathroom
- Description: walk-in shower lots of storage cabinetry,Flooring: Linoleum
- Level: First
- Dimensions: 12 x 5
Bathroom
- Description: walk-in shower,Flooring: Linoleum
- Level: Lower
- Dimensions: 8 x 5
Bathroom
- Description: Flooring: Linoleum
- Features: High Ceilings
- Level: Second
- Dimensions: 8 x 7
Dining room
- Description: open to living room,Flooring: Laminate
- Level: First
- Dimensions: 16 x 11
Entry foyer
- Description: Flooring: Laminate
- Features: High Ceilings
- Level: First
- Dimensions: 12 x 6
Kitchen
- Description: Flooring: Linoleum
- Features: Vaulted Ceiling(s)
- Level: First
- Dimensions: 13 x 9
Laundry
- Description: first floor laundry,Flooring: Linoleum
- Level: First
- Dimensions: 7 x 4
Living room
- Description: Large open space with beautiful flooring and gas fireplace,Flooring: Laminate
- Features: Cathedral Ceiling(s), Fireplace, High Ceilings
- Level: First
- Dimensions: 16 x 12
Loft
- Description: Large loft area leading to guest suite,Flooring: Carpet
- Level: Second
- Dimensions: 15 x 12
Recreation
- Description: walkout lower level to private backyard,Flooring: Carpet
- Level: Lower
- Dimensions: 25 x 14
Sunroom
- Description: Sliders to deck,Flooring: Laminate
- Features: Vaulted Ceiling(s)
- Level: First
- Dimensions: 15 x 14
Heating
- Forced Air, Gas
Cooling
- Central Air
Appliances
- Included: Dryer, Dishwasher, Disposal, Microwave, Range, Refrigerator, Water Softener, Washer
- Laundry: Main Level
Features
- Breakfast Bar, Ceiling Fan(s), Entrance Foyer, High Ceilings
- Windows: Double Pane Windows, Skylight(s)
- Basement: Full,Finished,Walk-Out Access
- Number of fireplaces: 1
- Fireplace features: Gas, Living Room
Interior area
- Total structure area: 2,064
- Total interior livable area: 2,064 sqft
- Finished area above ground: 1,604
- Finished area below ground: 460
Property
Parking
- Total spaces: 2
- Parking features: Attached, Concrete, Drain, Electricity, Garage, Garage Door Opener, Water Available
- Attached garage spaces: 2
Accessibility
- Accessibility features: Accessible Full Bath, Accessible Bedroom
Features
- Levels: Two
- Stories: 2
- Patio & porch: Deck
- Has view: Yes
- View description: Trees/Woods
Lot
- Features: Cul-De-Sac, Wooded
Details
- Parcel number: 00305840
Construction
Type & style
- Home type: Condo
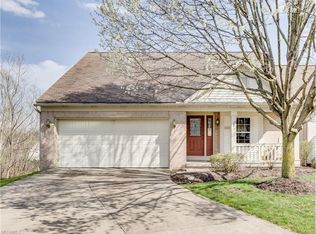
- Architectural style: Cape Cod,Ranch
- Property subtype: Condominium
- Attached to another structure: Yes
Materials
- Brick, Vinyl Siding
- Foundation: Block
- Roof: Asphalt,Fiberglass
Condition
- Year built: 2001
Utilities & green energy
- Sewer: Public Sewer
- Water: Public
Community & HOA
Community
- Security: Security System
- Subdivision: Burnham Hills Condo
HOA
- Has HOA: Yes
- Services included: Maintenance Grounds, Maintenance Structure, Reserve Fund, Snow Removal
- HOA fee: $349 monthly
- HOA name: Burnham Hills Association
Location
- Region: Canton
Financial & listing details
- Price per square foot: $133/sqft
- Tax assessed value: $257,900
- Annual tax amount: $2,498
- Date on market: 5/21/2025
- Cumulative days on market: 8 days
- Listing terms: Cash,Conventional
Price history
| Date | Event | Price |
|---|---|---|
| 6/13/2025 | Sold | $275,000-1.8%$133/sqft |
Source: | ||
| 5/30/2025 | Pending sale | $279,900$136/sqft |
Source: | ||
| 5/21/2025 | Listed for sale | $279,900+86.7%$136/sqft |
Source: | ||
| 2/21/2016 | Listing removed | $149,900$73/sqft |
Source: Keller Williams Legacy Group #3775388 Report a problem | ||
| 2/21/2016 | Listed for sale | $149,900$73/sqft |
Source: Keller Williams Legacy Group #3775388 Report a problem | ||
| 2/19/2016 | Sold | $149,900$73/sqft |
Source: | ||
| 1/22/2016 | Pending sale | $149,900$73/sqft |
Source: Keller Williams - Keller Williams Legacy Group #3775388 Report a problem | ||
| 1/20/2016 | Listed for sale | $149,900+12.3%$73/sqft |
Source: Keller Williams Legacy Group #3775388 Report a problem | ||
| 10/12/2012 | Sold | $133,500-4.6%$65/sqft |
Source: | ||
| 9/6/2012 | Pending sale | $139,900$68/sqft |
Source: Hayes Realty #3343147 Report a problem | ||
| 8/14/2012 | Listed for sale | $139,900-19.1%$68/sqft |
Source: Hayes Realty #3343147 Report a problem | ||
| 5/30/2001 | Sold | $172,900$84/sqft |
Source: Public Record Report a problem | ||
Public tax history
| Year | Property taxes | Tax assessment |
|---|---|---|
| 2024 | $2,500 +29.8% | $90,270 +52.7% |
| 2023 | $1,926 -1.3% | $59,120 |
| 2022 | $1,952 -0.4% | $59,120 |
| 2021 | $1,960 +3.4% | $59,120 +11.7% |
| 2020 | $1,896 | $52,920 |
| 2019 | $1,896 | $52,920 |
| 2018 | $1,896 +9.7% | $52,920 +15.4% |
| 2017 | $1,729 -19.1% | $45,850 |
| 2016 | $2,137 +0% | $45,850 |
| 2015 | $2,136 | $45,850 -6.6% |
| 2014 | $2,136 +77.6% | $49,110 |
| 2013 | $1,203 | $49,110 +2.4% |
| 2012 | -- | $47,960 -11.1% |
| 2011 | -- | $53,940 -0.3% |
| 2010 | -- | $54,080 |
| 2009 | $2,269 +24% | -- |
| 2008 | $1,830 -1% | -- |
| 2007 | $1,849 +1.8% | -- |
| 2005 | $1,816 -2.8% | -- |
| 2004 | $1,868 +1.5% | -- |
| 2003 | $1,841 +13.6% | -- |
| 2002 | $1,621 +578.2% | -- |
| 2001 | $239 | -- |
Neighborhood: 44714
Nearby homes
- $269,9002 bd2 ba1.6k sqft4406 Dalbury Ave NE, Canton, OH 44714Off Market

- $270,0002 bd2 ba1.6k sqft4402 Dalbury Ave NE, Canton, OH 44714Sold

- $280,0002 bd2 ba2.4k sqft4414 Dalbury Ave NE, Canton, OH 44714Sold

- $273,0002 bd2 ba1.6k sqft4401 Dalbury Ave NE, Canton, OH 44714Off Market
- $297,7003 bd3 ba1.4k sqft4416 Dalbury Ave NE, Canton, OH 44714Off Market
- $254,6002 bd2 ba1.4k sqft4405 Dalbury Ave NE, Canton, OH 44714Off Market
- $258,2002 bd2 ba1.4k sqft4407 Dalbury Ave NE, Canton, OH 44714Off Market
- $262,2002 bd2 ba1.6k sqft4424 Dalbury Ave NE, Canton, OH 44714Off Market
Nearby schools
GreatSchools rating
- 6/10Ransom H Barr Elementary SchoolGrades: K-4Distance: 0.3 mi
- 6/10Oakwood Junior High SchoolGrades: 7-8Distance: 1.5 mi
- 5/10GlenOak High SchoolGrades: 9-12Distance: 1.6 mi
Schools provided by the listing agent
- District: Plain LSD - 7615
Source: MLS Now. This data may not be complete. We recommend contacting the local school district to confirm school assignments for this home.
Get pre-qualified for a loan
At Zillow Home Loans, we can pre-qualify you in as little as 5 minutes with no impact to your credit score.An equal housing lender. NMLS #10287.
- Ohio
- Stark County
- Canton
- 44714
- 4404 Dalbury Ave NE