Skip main navigation
Off market
Street View
  • $769,600

    4404 Derwent Dr NE, Roswell, GA 30075

    4beds
    3,940sqft
    SingleFamily
    Built in 1989
    0.38 Acres Lot
    $769,600 Zestimate®
    $195/sqft
    $3,980 Estimated rent

    Home value

    $769,600

    $723,000 - $816,000

    $3,980/mo

    Zestimate® history
    Loading
    Loading...

    Owner options

    List your home for rent

    $3,980/mo

    Rent Zestimate®

    Find your next renter with Zillow Rental Manager. Plus, with online applications, you can quickly screen prospective tenants – for free.

    Learn more

    $3,980/mo

    Rent Zestimate®

    Refinance and save

    $5,369/mo

    Est. payment

    Refinancing to a lower rate could help reduce your monthly payments and save thousands over the life of the loan.

    See today's rates

    $5,369/mo

    Est. payment

    Explore your selling options

    Work with a Zillow partner agent

    Leverage their expertise and Zillow's premium Showcase listings to get your home seen by more buyers.

    Get started

    List with your own agent

    Get your home in front of millions of buyers by listing it on Zillow.

    Learn how to do it

    Sell it yourself

    Take full control of how buyers see your home on Zillow by listing For Sale by Owner (FSBO).

    List your home

    What's special

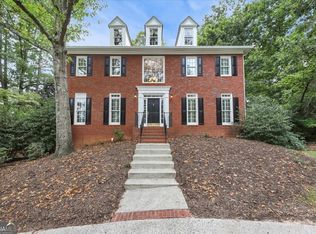
    TRULY a home like no other! This EastCobb/Roswell stunner has been lovingly & painstakingly renovated from top to bottom. From custom tile work to carefully selected fixtures, from custom window coverings & draperies to thoughtful use of every nook & corner to hardwood floors throughout and not a square inch of carpet...this home is a must-see. Enter a welcoming 2-story foyer, flanked on either side by a private study with French doors & a cozy yet spacious living room. Former great room is now a gracious formal dining room with striking chandelier, custom built-ins, gas log fireplace, adjacent to a vaulted sunroom which overlooks a beautifully landscaped & fenced backyard. Cook's kitchen features plentiful cabinets & storage, stainless steel appliances, island, granite countertops, a quartz-topped bar with beverage cooler, walk-in pantry w/ upgraded shelving, and is conveniently located just off the garage, via a mudroom with storage nook. The owner's suite upstairs has been meticulously renovated, including every detail of the en suite bath, from dual marble vanities to soaking tub to the custom-tiled shower with multiple rain heads. Two additional guest bedrooms (one with a HUGE walk-in) share a tiled hall bath with marble vanity & large shower, and a third guest bedroom suite serves as a second owner's suite, au pair or in-law suite, with huge walk-in & spa-like en suite with soaking tub & separate shower. Large patio for al fresco dining & second "meet-the-neighbors" patio adjacent to the driveway. Oversized 2-car garage with HUGE workshop. SQUARE FOOTAGE based on appraisal: 3,455 above grade. NOTE: photos include floorplan for informational/reference purposes only--all measurements should be considered approximate.

    This property is off market, which means it's not currently listed for sale or rent on Zillow. This may be different from what's available on other websites or public sources.

    Facts & features

    Interior

    Bedrooms & bathrooms
    • Bedrooms: 4
    • Bathrooms: 4
    • Full bathrooms: 3
    • 1/2 bathrooms: 1
    Heating
    • Forced air, Gas
    Cooling
    • Central
    Appliances
    • Included: Dishwasher, Dryer, Garbage disposal, Microwave, Range / Oven, Refrigerator, Washer
    Features
    • Flooring: Hardwood
    • Basement: None
    • Has fireplace: Yes
    Interior area
    • Total interior livable area: 3,940 sqft

    Property

    Parking
    • Total spaces: 2
    • Parking features: Garage - Attached
    Features
    • Exterior features: Stucco, Composition
    • Has view: Yes
    • View description: None
    Lot
    • Size: 0.38 Acres
    Details
    • Parcel number: 16011000180

    Construction

    Type & style
    • Home type: SingleFamily
    Materials
    • Frame
    • Foundation: Crawl/Raised
    • Roof: Asphalt
    Condition
    • Year built: 1989

    Community & HOA

    HOA
    • Has HOA: Yes
    • HOA fee: $700 monthly
    Location
    • Region: Roswell

    Financial & listing details

    • Price per square foot: $195/sqft
    • Tax assessed value: $626,510
    • Annual tax amount: $6,657

    Price history

    DateEventPrice
    11/20/2020Sold$550,000+3.8%$140/sqft
    Source: GAMLS #8877479 Report a problem
    10/23/2020Pending sale$530,000$135/sqft
    Source: RE/MAX Around Atlanta #8877479 Report a problem
    10/21/2020Listed for sale$530,000+32.5%$135/sqft
    Source: RE/MAX Around Atlanta #8877479 Report a problem
    12/30/2015Sold$400,000-2.4%$102/sqft
    Source: FMLS GA #5597511 Report a problem
    9/18/2015Price change$410,000-3.5%$104/sqft
    Source: KELLER WILLIAMS NORTH FULTON #07525458 Report a problem
    8/27/2015Price change$425,000-3.2%$108/sqft
    Source: DUFFY REALTY #5548822 Report a problem
    8/6/2015Price change$439,000-4.6%$111/sqft
    Source: DUFFY REALTY #5548822 Report a problem
    6/18/2015Price change$460,000-3.2%$117/sqft
    Source: DUFFY REALTY #5548822 Report a problem
    6/4/2015Listed for sale$475,000+131.7%$121/sqft
    Source: DUFFY REALTY #5548822 Report a problem
    10/11/1993Sold$205,000$52/sqft
    Source: Public Record Report a problem

    Public tax history

    YearProperty taxesTax assessment
    2024$6,657 +8.9%$250,604
    2023$6,114 +6.8%$250,604 +21.8%
    2022$5,724 +12.7%$205,812 +16.7%
    2021$5,081 +4.5%$176,424
    2020$4,863 +4.2%$176,424 +5.3%
    2019$4,669 $167,524
    2018$4,669 $167,524 +4.7%
    2017$4,669 +9%$159,968
    2016$4,282 +268.3%$159,968 +6.1%
    2015$1,163 -69.8%$150,720
    2014$3,848 +8.3%$150,720 +10.5%
    2013$3,553 -0.7%$136,428
    2012$3,577 -0.2%$136,428
    2011$3,584 +4.8%$136,428
    2010$3,419 -7.7%$136,428 -8.7%
    2009$3,704 +2.2%$149,400
    2006$3,623 +20.9%$149,400 +23%
    2005$2,996 $121,484
    2004$2,996 $121,484
    2003$2,996 -0.1%$121,484
    2002$2,998 +15.1%$121,484 +20.9%
    2001$2,605 +0.6%$100,480
    2000$2,589 $100,480
    Find assessor info on the county website

    Neighborhood: 30075

    Nearby schools

    GreatSchools rating
    Schools provided by the listing agent
    • Elementary: Garrison Mill
    • Middle: Mabry
    • High: Lassiter
    • District: 16

    Source: The MLS. This data may not be complete. We recommend contacting the local school district to confirm school assignments for this home.

    Get a cash offer in 3 minutes
    Find out how much your home could sell for in as little as 3 minutes with a no-obligation cash offer.
    Estimated market value
    $769,600
    Get a cash offer in 3 minutes
    Find out how much your home could sell for in as little as 3 minutes with a no-obligation cash offer.
    Estimated market value
    $769,600