Looking for everyone to have their own space? Working from home? No problem! This home offers a dedicated office space conveniently located off the front entry, making it perfect for remote work, studying, or managing daily life with ease.
This spacious home truly has it all. All four bedrooms are conveniently located upstairs, keeping the entire downstairs open for entertaining and everyday living. In addition, there is a bonus room off the primary suite that would make a fantastic nursery, exercise room, office, flex space, or even a 5th bedroom, as it includes its own closet.
The oversized primary suite is bright and airy with soaring vaulted ceilings and features a spacious ensuite bathroom complete with a huge garden tub, separate walk-in shower, vessel sinks, abundant storage, and a large walk-in closet with a wall of mirrors.
Downstairs, you’ll find a large great room with a cozy wood burning fireplace, an additional living area that opens to the formal dining room, and the private office space.
The kitchen offers stainless steel appliances, beautifully refinished cabinetry, and granite countertops. Just off the kitchen, enjoy a bright breakfast area filled with natural light. With multiple living and dining spaces, this home is ideal for entertaining and hosting gatherings.
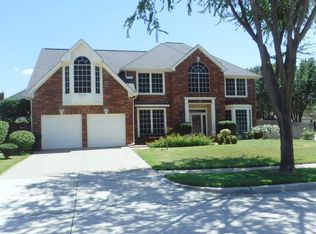
Step outside to enjoy the patio and oversized backyard perfect for BBQs, outdoor fun, and relaxing evenings. Situated at the end of a cul-de-sac, this home also offers added peace of mind with plenty of space for kids to ride bikes and scooters.
Sold
Price Unknown
4404 Durham Ct, Grand Prairie, TX 75052
4beds
2,494sqft
Single Family Residence
Built in 1989
0.28 Acres Lot
$397,700 Zestimate®
$--/sqft
$2,946 Estimated rent
Home value
$397,700
$366,000 - $433,000
$2,946/mo
Zestimate® history
Owner options
List your home for rent
$2,946/mo
Rent Zestimate®
Find your next renter with Zillow Rental Manager. Plus, with online applications, you can quickly screen prospective tenants – for free.
$2,946/mo
Rent Zestimate®
Refinance and save
Refinancing to a lower rate could help reduce your monthly payments and save thousands over the life of the loan.
Explore your selling options
Work with a Zillow partner agent
Leverage their expertise and Zillow's premium Showcase listings to get your home seen by more buyers.
Get startedList with your own agent
Get your home in front of millions of buyers by listing it on Zillow.
Learn how to do itSell it yourself
Take full control of how buyers see your home on Zillow by listing For Sale by Owner (FSBO).
List your homeWhat's special
Beautifully refinished cabinetryPrivate office spaceGranite countertopsSpacious ensuite bathroomAbundant storageVessel sinksOversized primary suite
Zillow last checked:
Listing updated:
Listed by:
Tanya Lang 0569445 8175284136,
Real Broker, LLC 855-450-0442
Bought with:
Thomas Byrd, 0788308
Compass RE Texas, LLC.
Source: NTREIS,MLS#: 21249021
Facts & features
Interior
Bedrooms & bathrooms
- Bedrooms: 4
- Bathrooms: 3
- Full bathrooms: 2
- 1/2 bathrooms: 1
Primary bedroom
- Features: Ceiling Fan(s), En Suite Bathroom, Garden Tub/Roman Tub, Separate Shower, Walk-In Closet(s)
- Level: Second
- Dimensions: 18 x 12
Bedroom
- Features: Ceiling Fan(s)
- Level: Second
- Dimensions: 13 x 11
Bedroom
- Level: Second
- Dimensions: 14 x 10
Bonus room
- Features: Ceiling Fan(s)
- Level: Second
- Dimensions: 12 x 10
Breakfast room nook
- Level: First
- Dimensions: 12 x 10
Den
- Level: First
- Dimensions: 11 x 10
Dining room
- Level: First
- Dimensions: 12 x 12
Kitchen
- Level: First
- Dimensions: 12 x 11
Laundry
- Features: Built-in Features
- Level: First
- Dimensions: 6 x 7
Living room
- Level: First
- Dimensions: 12 x 12
Living room
- Level: First
- Dimensions: 17 x 14
Office
- Features: Ceiling Fan(s)
- Level: First
- Dimensions: 11 x 12
Heating
- Central, Natural Gas
Cooling
- Central Air, Electric
Appliances
- Included: Dishwasher, Electric Cooktop, Disposal, Microwave
Features
- Decorative/Designer Lighting Fixtures
- Flooring: Carpet, Ceramic Tile, Stone, Wood
- Windows: Bay Window(s)
- Has basement: No
- Number of fireplaces: 1
- Fireplace features: Family Room, Masonry
Interior area
- Total interior livable area: 2,494 sqft
Property
Parking
- Total spaces: 2
- Parking features: Driveway, Garage
- Attached garage spaces: 2
Features
- Levels: Two
- Stories: 2
- Pool features: None
- Fencing: Wood
Lot
- Size: 0.28 Acres
- Features: Cul-De-Sac
Details
- Parcel number: 28243200040200000
Construction
Type & style
- Home type: SingleFamily
- Architectural style: Detached
- Property subtype: Single Family Residence
Materials
- Roof: Composition
Condition
- Year built: 1989
Utilities & green energy
- Sewer: Public Sewer
- Water: Public
- Utilities for property: Sewer Available, Water Available
Community & HOA
Community
- Subdivision: Westchester West A
HOA
- Has HOA: No
Location
- Region: Grand Prairie
Financial & listing details
- Tax assessed value: $397,940
- Annual tax amount: $6,966
- Date on market: 5/3/2026
- Cumulative days on market: 22 days
- Listing terms: Cash,Conventional,FHA,VA Loan
Price history
| Date | Event | Price |
|---|---|---|
| 6/18/2026 | Sold | -- |
Source: NTREIS #21249021 Report a problem | ||
| 5/27/2026 | Pending sale | $415,000$166/sqft |
Source: NTREIS #21249021 Report a problem | ||
| 5/18/2026 | Contingent | $415,000$166/sqft |
Source: NTREIS #21249021 Report a problem | ||
| 5/3/2026 | Listed for sale | $415,000+126.8%$166/sqft |
Source: NTREIS #21249021 Report a problem | ||
| 4/1/2014 | Sold | -- |
Source: Agent Provided Report a problem | ||
| 12/11/2013 | Price change | $182,999-3.7%$73/sqft |
Source: Keller Williams - Urban Dallas #12038190 Report a problem | ||
| 11/19/2013 | Price change | $189,999-4.8%$76/sqft |
Source: Keller Williams - Urban Dallas #12038190 Report a problem | ||
| 10/11/2013 | Listed for sale | $199,520$80/sqft |
Source: Keller Williams - Urban Dallas #12038190 Report a problem | ||
Public tax history
| Year | Property taxes | Tax assessment |
|---|---|---|
| 2025 | $6,966 -0.9% | $397,940 |
| 2024 | $7,029 +8% | $397,940 |
| 2023 | $6,510 -9.2% | $397,940 +21.6% |
| 2022 | $7,166 +2% | $327,360 +8.6% |
| 2021 | $7,022 +4.2% | $301,560 +15.9% |
| 2020 | $6,738 +4.5% | $260,220 +5.6% |
| 2019 | $6,448 +7% | $246,410 |
| 2018 | $6,027 +11% | $246,410 +14.3% |
| 2017 | $5,428 +10.6% | $215,540 +17% |
| 2016 | $4,910 -5.4% | $184,280 +3.3% |
| 2015 | $5,189 | $178,380 |
| 2014 | $5,189 | $178,380 |
| 2013 | -- | -- |
| 2012 | -- | -- |
| 2011 | -- | -- |
| 2010 | -- | -- |
| 2009 | -- | -- |
| 2008 | -- | -- |
| 2007 | -- | -- |
| 2005 | -- | -- |
| 2004 | -- | -- |
| 2003 | -- | -- |
| 2002 | -- | -- |
| 2001 | -- | -- |
Find assessor info on the county website
Neighborhood: Westchester
Nearby homes
- $389,9003 bd3 ba2.2k sqft4408 Durham Ct, Grand Prairie, TX 75052Off Market

- $398,9004 bd3 ba2.6k sqft121 Starbridge Ln, Grand Prairie, TX 75052Off Market

- $469,8005 bd3 ba3.2k sqft117 Starbridge Ln, Grand Prairie, TX 75052Off Market
- $377,1004 bd2 ba2.7k sqft125 Starbridge Ln, Grand Prairie, TX 75052Off Market
- $389,2005 bd2 ba3.2k sqft4412 Durham Ct, Grand Prairie, TX 75052Off Market
- $408,6004 bd3 ba2.4k sqft140 Summit Ct, Grand Prairie, TX 75052Off Market
- $406,2005 bd2 ba3.2k sqft129 Starbridge Ln, Grand Prairie, TX 75052Off Market
- $360,4005 bd3 ba2.4k sqft128 Summit Ct, Grand Prairie, TX 75052Off Market
Nearby schools
GreatSchools rating
- 7/10Garner Fine Arts AcademyGrades: PK-5Distance: 0.5 mi
- 5/10Ronald W Reagan Middle SchoolGrades: 6-8Distance: 1 mi
- 3/10South Grand Prairie High SchoolGrades: 9-12Distance: 2.2 mi
Schools provided by the listing agent
- Elementary: Garner
- Middle: Reagan
- High: Southgp
- District: Grand Prairie ISD
Source: NTREIS. This data may not be complete. We recommend contacting the local school district to confirm school assignments for this home.
Get a cash offer in 3 minutes
Find out how much your home could sell for in as little as 3 minutes with a no-obligation cash offer.
Estimated market value
$397,700
Get a cash offer in 3 minutes
Find out how much your home could sell for in as little as 3 minutes with a no-obligation cash offer.
Estimated market value
$397,700
- Texas
- Dallas County
- Grand Prairie
- 75052
- Westchester
- 4404 Durham Ct
