Exceptional Home - Impeccable Care - Stunning Features. This beautifully maintained home is truly a rare find, offering exceptional condition, cleanliness, and attention to detail. Entering through a covered front porch, the main level features vaulted ceilings in the living room, kitchen, and dining areas, creating a bright and open space. The kitchen includes timeless Corian countertops, a movable island, and a classic Shaws porcelain farm sink. You'll love the spectacular hickory hardwood flooring that extends throughout the main level. The sunny three-season room will quickly become your favorite retreat, with views overlooking the expansive backyard. Upstairs, the hardwood floors continue into the two spacious bedrooms, with a primary and second full bath also located on the upper level. The lower level provides a cozy family room with a fireplace, walk-out access to an impressive brick paver patio, a third bedroom, and a third bathroom. Need storage space? The basement offers plenty to keep your home organized. Outside, the professionally landscaped yard stands out with a variety of plantings, concrete curb edging, a solid wrought-iron fence, and a generous 1/3-acre lot. The greenway in the back adds privacy, ensuring no direct backyard neighbors. A 12x16 shed provides extra space for tools and outdoor equipment. From top to bottom, inside and out, this gem is an exceptional find.
Sold for $375,000
$375,000
4404 E 37th St, Sioux Falls, SD 57103
3beds
1,744sqft
Single Family Residence
Built in 1995
0.32 Acres Lot
$380,100 Zestimate®
$215/sqft
$2,088 Estimated rent
Home value
$380,100
$353,000 - $411,000
$2,088/mo
Zestimate® history
Owner options
List your home for rent
$2,088/mo
Rent Zestimate®
Find your next renter with Zillow Rental Manager. Plus, with online applications, you can quickly screen prospective tenants – for free.
$2,088/mo
Rent Zestimate®
Refinance and save
$2,579/mo
Est. payment
Refinancing to a lower rate could help reduce your monthly payments and save thousands over the life of the loan.
$2,579/mo
Est. payment
Explore your selling options
Work with a Zillow partner agent
Leverage their expertise and Zillow's premium Showcase listings to get your home seen by more buyers.
Get startedList with your own agent
Get your home in front of millions of buyers by listing it on Zillow.
Learn how to do itSell it yourself
Take full control of how buyers see your home on Zillow by listing For Sale by Owner (FSBO).
List your homeWhat's special
Cozy family roomProfessionally landscaped yardExpansive backyardMovable islandCovered front porchVaulted ceilingsHickory hardwood flooring
Zillow last checked:
Listing updated:
Listed by:
Dan M Hindbjorgen OFFICE:605-336-2100,
Hegg, REALTORS 605-336-2100
Bought with:
Beau R Carpenter
Source: Realtor Association of the Sioux Empire,MLS#: 22500843
Facts & features
Interior
Bedrooms & bathrooms
- Bedrooms: 3
- Bathrooms: 3
- Full bathrooms: 1
- 3/4 bathrooms: 2
Primary bedroom
- Description: Hardwood floor; Primary bath, WIC
- Level: Upper
- Area: 169
- Dimensions: 13 x 13
Bedroom 2
- Description: Hardwood floor; Double Closet
- Level: Upper
- Area: 132
- Dimensions: 12 x 11
Bedroom 3
- Description: Double Closet
- Level: Lower
- Area: 132
- Dimensions: 12 x 11
Dining room
- Description: Vaulted; WO to 3-season; Hick hardwood
- Level: Main
- Area: 104
- Dimensions: 13 x 8
Family room
- Description: Slider walkout to patio; gas fireplace
- Level: Lower
- Area: 247
- Dimensions: 19 x 13
Kitchen
- Description: Vaulted; Hickory hardwood; Open to dine
- Area: 156
- Dimensions: 13 x 12
Living room
- Description: Vaulted ceiling; hickory hardwood floor
- Level: Main
- Area: 266
- Dimensions: 19 x 14
Heating
- 90% Efficient, Natural Gas
Cooling
- Central Air
Appliances
- Included: Dishwasher, Range, Microwave, Refrigerator, Stove Hood
Features
- Master Bath, Vaulted Ceiling(s)
- Flooring: Carpet, Concrete, Tile, Wood
- Basement: Full
- Number of fireplaces: 1
- Fireplace features: Gas
Interior area
- Total structure area: 3,549
- Total interior livable area: 1,744 sqft
- Finished area above ground: 1,240
- Finished area below ground: 0
Property
Parking
- Total spaces: 2
- Parking features: Concrete
- Garage spaces: 2
Features
- Levels: Multi/Split
- Patio & porch: Deck, Patio, Porch
- Fencing: Other
Lot
- Size: 0.32 Acres
- Dimensions: 74x213x83x172
- Features: City Lot, Walk-Out
Details
- Additional structures: Shed(s)
- Parcel number: 62566
Construction
Type & style
- Home type: SingleFamily
- Architectural style: Multi Level
- Property subtype: Single Family Residence
Materials
- Cement Siding, Brick
- Roof: Composition
Condition
- Year built: 1995
Utilities & green energy
- Sewer: Public Sewer
- Water: Public
Community & HOA
Community
- Subdivision: Stoney Brook 2nd Addn
HOA
- Has HOA: No
Location
- Region: Sioux Falls
Financial & listing details
- Price per square foot: $215/sqft
- Tax assessed value: $350,500
- Annual tax amount: $4,712
- Date on market: 2/4/2025
- Listing terms: Conventional
- Road surface type: Asphalt, Curb and Gutter
Price history
| Date | Event | Price |
|---|---|---|
| 4/4/2025 | Sold | $375,000$215/sqft |
Source:  Realtor Association of the Sioux Empire #22500843 Report a problem Realtor Association of the Sioux Empire #22500843 Report a problem | ||
| 2/4/2025 | Price change | $375,000-3.8%$215/sqft |
Source: Realtor Association of the Sioux Empire #22500843 Report a problem | ||
| 1/14/2025 | Listed for sale | $390,000$224/sqft |
Source: Realtor Association of the Sioux Empire #22500379 Report a problem | ||
Public tax history
| Year | Property taxes | Tax assessment |
|---|---|---|
| 2025 | $4,562 +3.7% | $350,500 +4.4% |
| 2024 | $4,401 -6.6% | $335,800 +1.1% |
| 2023 | $4,712 +4.4% | $332,000 +10.7% |
| 2022 | $4,515 +5.3% | $300,000 +8.4% |
| 2021 | $4,286 +19.2% | $276,800 +8.5% |
| 2020 | $3,597 +11.8% | $255,100 +18.3% |
| 2018 | $3,217 -5.9% | $215,597 +7.4% |
| 2017 | $3,420 +6.3% | $200,817 +2.6% |
| 2016 | $3,217 +2.5% | $195,813 +3.7% |
| 2015 | $3,138 +4.3% | $188,754 |
| 2014 | $3,008 +6.4% | $188,754 +4.5% |
| 2013 | $2,826 | $180,639 +1.1% |
| 2012 | $2,826 | $178,731 -3.5% |
| 2011 | -- | $185,275 |
| 2010 | -- | $185,275 |
| 2009 | $2,776 | $185,275 |
| 2008 | -- | $185,275 +4.5% |
| 2007 | -- | $177,219 |
Find assessor info on the county website
Neighborhood: 57103
Nearby homes
- $378,7004 bd3 ba2k sqft4408 E 37th St, Sioux Falls, SD 57103Off Market
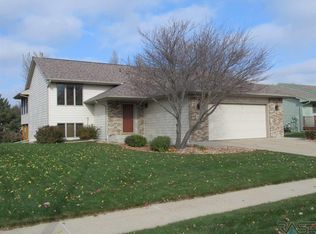
- $421,6004 bd3 ba2.3k sqft4400 E 37th St, Sioux Falls, SD 57103Off Market

- $389,6004 bd3 ba1.3k sqft4412 E 37th St, Sioux Falls, SD 57103Off Market
- $425,0004 bd3 ba1.3k sqft3196 S Tyler Ct, Sioux Falls, SD 57103Off Market
- $350,0003 bd2 ba2k sqft4423 E 37th St, Sioux Falls, SD 57103Sold
- $342,6004 bd2 ba1.3k sqft4419 E 37th St, Sioux Falls, SD 57103Off Market
- $346,6003 bd2 ba1.9k sqft4427 E 37th St, Sioux Falls, SD 57103Off Market
- $362,2003 bd2 ba2k sqft4415 E 37th St, Sioux Falls, SD 57103Off Market
Nearby schools
GreatSchools rating
- 7/10Harvey Dunn Elementary - 54Grades: PK-5Distance: 0.5 mi
- 8/10Ben Reifel Middle School - 68Grades: 6-8Distance: 1.5 mi
- 4/10Washington High School - 01Grades: 9-12Distance: 2.4 mi
Schools provided by the listing agent
- Elementary: Harvey Dunn ES
- Middle: Ben Reifel Middle School
- High: Washington HS
- District: Sioux Falls
Source: Realtor Association of the Sioux Empire. This data may not be complete. We recommend contacting the local school district to confirm school assignments for this home.
Sell for more on Zillow
Get a Zillow Showcase℠ listing at no additional cost and you could sell for .
$380,100
2% more
+$7,602
With Zillow Showcase(estimated)
$387,702
Sell for more on Zillow
Get a Zillow Showcase℠ listing at no additional cost and you could sell for .
$380,100
2% more
+$7,602
With Zillow Showcase(estimated)
$387,702
- South Dakota
- Minnehaha County
- Sioux Falls
- 57103
- 4404 E 37th St
