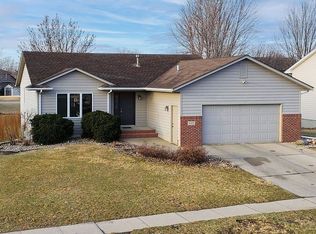
Fresh interior paint and new carpet alert! Tucked away on a quiet cul-de-sac in southeast Sioux Falls, this beautifully updated 4 bedroom, 2 bathroom split foyer offers the space, comfort, and thoughtful extras buyers are looking for! The main level features a bright, sun-filled living room that flows into the kitchen and dining area with painted cabinetry, new hardware, stainless steel appliances, and a slider to a nice-sized deck overlooking the backyard. Down the hall are two comfortable bedrooms, both with double closets, along with a full bathroom featuring dual vanities. The walk-out lower level offers a huge family room with heated porcelain tile flooring, two additional bedrooms, and another full bathroom. Recent updates within the last five years include a new roof and deck in 2021, a 60-amp sub-breaker and 48A Tesla charger added to the garage, upgraded air cleaner and germicidal oxidizing system added to the HVAC system, a whole-house water filtration system, heated porcelain tile flooring in the basement, and a gated garden with four raised beds plus a convertible picnic table/bench. From the cul-de-sac location to the smart home upgrades and inviting outdoor spaces, this home is one you’ll want to see! All this plus a $5,000 anything allowance with acceptable offer!
Sold for $370,000
Zillow last checked:
Listing updated:
Bought with:
Marcos A Diaz
Source: Realtor Association of the Sioux Empire,MLS#: 22605980
Price history
| Date | Event | Price |
|---|---|---|
| 9/28/2026 | Sold | $370,000-1.3%$202/sqft |
Source:  Realtor Association of the Sioux Empire #22605980 Report a problem Realtor Association of the Sioux Empire #22605980 Report a problem | ||
| 8/12/2026 | Pending sale | $374,900$205/sqft |
Source: eXp Realty #22605980 Report a problem | ||
| 8/6/2026 | Listed for sale | $374,900$205/sqft |
Source: Realtor Association of the Sioux Empire #22605980 Report a problem | ||
| 7/31/2026 | Listing removed | $374,900$205/sqft |
Source: eXp Realty #22604872 Report a problem | ||
| 7/1/2026 | Listed for sale | $374,900+20.9%$205/sqft |
Source: Realtor Association of the Sioux Empire #22604872 Report a problem | ||
| 7/27/2021 | Sold | $310,000+3.4%$170/sqft |
Source: Realtor Association of the Sioux Empire #22101571 Report a problem | ||
| 4/15/2021 | Listed for sale | $299,900+54.6%$164/sqft |
Source: Realtor Association of the Sioux Empire #22101571 Report a problem | ||
| 3/24/2021 | Listing removed | -- |
Source: Owner Report a problem | ||
| 10/2/2013 | Listing removed | $1,250$1/sqft |
Source: Owner Report a problem | ||
| 9/16/2013 | Listed for rent | $1,250$1/sqft |
Source: Owner Report a problem | ||
| 8/31/2013 | Listing removed | $194,000$106/sqft |
Source: Town & Country Realtors, Inc. #21304277 Report a problem | ||
| 8/23/2013 | Price change | $194,000-2.3%$106/sqft |
Source: Town & Country Realtors, Inc. #21304277 Report a problem | ||
| 7/9/2013 | Listed for sale | $198,500+20.3%$109/sqft |
Source: Town & Country Realtors, Inc. #21304277 Report a problem | ||
| 7/15/2010 | Sold | $165,000-2.9%$90/sqft |
Source: Realtor Association of the Sioux Empire #21002811 Report a problem | ||
| 6/17/2010 | Price change | $169,900-2.3%$93/sqft |
Source: Visual Tour #21002811 Report a problem | ||
| 4/24/2010 | Listed for sale | $173,900+17.5%$95/sqft |
Source: Visual Tour #21002811 Report a problem | ||
| 1/15/2008 | Sold | $148,000$81/sqft |
Source: Agent Provided Report a problem | ||
Nearby homes
Sell for more on Zillow
Get a Zillow Showcase℠ listing at no additional cost and you could sell for .
$370,000
2% more
+$7,400
With Zillow Showcase(estimated)
$377,400
