Skip main navigation
Sold for $595,000
  • $595,000

    4404 Eastway, Baltimore, MD 21218

    3beds
    2,047sqft
    Single Family Residence
    Built in 1926
    8,572 Square Feet Lot
    $599,100 Zestimate®
    $291/sqft
    $2,575 Estimated rent

    Home value

    $599,100

    $515,000 - $695,000

    $2,575/mo

    Zestimate® history
    Loading
    Loading...

    Owner options

    List your home for rent

    $2,575/mo

    Rent Zestimate®

    Find your next renter with Zillow Rental Manager. Plus, with online applications, you can quickly screen prospective tenants – for free.

    Learn more

    $2,575/mo

    Rent Zestimate®

    Refinance and save

    $4,212/mo

    Est. payment

    Refinancing to a lower rate could help reduce your monthly payments and save thousands over the life of the loan.

    See today's rates

    $4,212/mo

    Est. payment

    Explore your selling options

    Work with a Zillow partner agent

    Leverage their expertise and Zillow's premium Showcase listings to get your home seen by more buyers.

    Get started

    List with your own agent

    Get your home in front of millions of buyers by listing it on Zillow.

    Learn how to do it

    Sell it yourself

    Take full control of how buyers see your home on Zillow by listing For Sale by Owner (FSBO).

    List your home

    What's special

    Wood-burning fireplaceExtensive landscaping and hardscapingStone basementPrivate backyardStately tudorCedar closetAmple storage
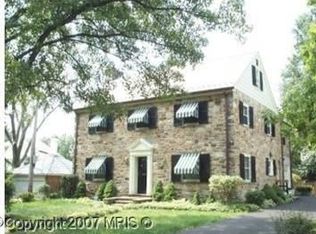
    After a long day, you get to pull up to 4404 Eastway. Here’s what’s waiting for you: a stately Tudor tucked along one of Guilford’s most beautiful blocks, the canopy of mature trees overhead, and the timeless charm of Baltimore’s historic architecture welcoming you home. The interior has been freshly painted, showcasing original hardwood floors, classic details, and a layout designed for comfort and entertaining. The gracious living room with a wood-burning fireplace flows into a sunny dining room perfect for your next dinner party. At the same time, the stylish kitchen features upgraded finishes and room to gather. Just off the kitchen, a cozy den and screened porch open to your private backyard—perfect for morning coffee, weekend lounging, or garden-to-table evenings. Upstairs, the expansive primary suite includes a sitting room and private bath, while the third-floor suite offers flexible space for guests, work, or play. A convenient second-floor laundry hookup is located in the hallway closet. The stone basement holds even more potential - it is already plumbed for a toilet and sink and features a cedar closet and ample storage. Major updates include selective exterior stucco repair and fresh paint, newly repointed and painted soffits and fascia, and extensive landscaping and hardscaping in both the front and rear yards. These offer beauty and function in every season. A detached garage and off-street parking make daily living effortless. This is more than a house — it’s a storybook home in the heart of Guilford. Historic charm, modern upgrades, and that unmistakable “I’m home” feeling — all in one place: 4404 Eastway. Your Home.

    Zillow last checked:

    Listing updated:

    Listed by:

    Megan Richardson 443-955-0540,

    Cummings & Co. Realtors,

    Listing Team: Your Home Group

    Bought with:

    Josh Plevy, 648391

    Keller Williams Realty Centre

    Source: Bright MLS,MLS#: MDBA2168778MLS Logo

    Facts & features

    Interior

    Bedrooms & bathrooms
    • Bedrooms: 3
    • Bathrooms: 4
    • Full bathrooms: 3
    • 1/2 bathrooms: 1
    • Main level bathrooms: 1
    Primary bedroom
    • Features: Flooring - HardWood, Ceiling Fan(s), Primary Bedroom - Sitting Area
    • Level: Upper
    • Area: 182 Square Feet
    • Dimensions: 13 X 14
    Bedroom 2
    • Features: Flooring - HardWood
    • Level: Upper
    • Area: 156 Square Feet
    • Dimensions: 12 X 13
    Bedroom 3
    • Features: Flooring - HardWood
    • Level: Upper
    • Area: 110 Square Feet
    • Dimensions: 10 X 11
    Primary bathroom
    • Level: Upper
    Basement
    • Features: Flooring - Concrete
    • Level: Lower
    Dining room
    • Features: Flooring - HardWood
    • Level: Main
    • Area: 156 Square Feet
    • Dimensions: 12 X 13
    Foyer
    • Level: Main
    Other
    • Level: Upper
    Other
    • Level: Upper
    Kitchen
    • Features: Flooring - Tile/Brick
    • Level: Main
    • Area: 182 Square Feet
    • Dimensions: 13 X 14
    Laundry
    • Features: Flooring - Concrete
    • Level: Lower
    Living room
    • Features: Flooring - HardWood, Fireplace - Wood Burning
    • Level: Main
    • Area: 192 Square Feet
    • Dimensions: 12 X 16
    Recreation room
    • Features: Flooring - Tile/Brick
    • Level: Main
    • Area: 144 Square Feet
    • Dimensions: 9 x 16
    Screened porch
    • Level: Main
    Sitting room
    • Features: Flooring - HardWood
    • Level: Upper
    • Area: 120 Square Feet
    • Dimensions: 10 X 12
    Storage room
    • Features: Flooring - Concrete
    • Level: Lower
    Heating
    • Forced Air, Natural Gas
    Cooling
    • Ceiling Fan(s), Central Air, Electric
    Appliances
    • Included: Dishwasher, Ice Maker, Microwave, Refrigerator, Water Dispenser, Washer, Dryer, Gas Water Heater
    • Laundry: In Basement, Laundry Room
    Features
    • Breakfast Area, Dining Area, Primary Bath(s), Chair Railings, Crown Molding, Upgraded Countertops, Floor Plan - Traditional
    • Flooring: Wood
    • Doors: French Doors
    • Basement: Side Entrance,Exterior Entry,Unfinished
    • Number of fireplaces: 1
    • Fireplace features: Glass Doors
    Interior area
    • Total structure area: 3,002
    • Total interior livable area: 2,047 sqft
    • Finished area above ground: 2,047
    • Finished area below ground: 0

    Property

    Parking
    • Total spaces: 4
    • Parking features: Garage Faces Front, Concrete, Off Street, Detached, On Street
    • Garage spaces: 1
    • Has uncovered spaces: Yes
    Accessibility
    • Accessibility features: None
    Features
    • Levels: Three
    • Stories: 3
    • Patio & porch: Patio, Porch, Screened, Screened Porch
    • Exterior features: Extensive Hardscape, Rain Gutters, Play Area, Sidewalks
    • Pool features: None
    • Fencing: Wood
    Lot
    • Size: 8,572 sqft
    Details
    • Additional structures: Above Grade, Below Grade
    • Parcel number: 0327125070A033
    • Zoning: R-1
    • Special conditions: Standard

    Construction

    Type & style
    • Home type: SingleFamily
    • Architectural style: Tudor
    • Property subtype: Single Family Residence
    Materials
    • Stucco
    • Foundation: Stone
    • Roof: Other,Slate
    Condition
    • Excellent
    • New construction: No
    • Year built: 1926
    • Major remodel year: 2013

    Utilities & green energy

    • Sewer: Public Sewer
    • Water: Public
    • Utilities for property: Cable Connected, Cable
    Green energy
    • Water conservation: Low-Flow Fixtures

    Community & neighborhood

    Location
    • Region: Baltimore
    • Subdivision: Guilford Historic District
    • Municipality: Baltimore City

    HOA & financial

    HOA
    • Has HOA: Yes
    • HOA fee: $330 annually
    • Association name: GUILFORD ASSOCIATION

    Other

    Other facts
    • Listing agreement: Exclusive Right To Sell
    • Ownership: Fee Simple

    Price history

    DateEventPrice
    6/18/2025Sold$595,000$291/sqft
    Source: Bright MLS #MDBA2168778 Report a problem
    6/2/2025Contingent$595,000$291/sqft
    Source: Bright MLS #MDBA2168778 Report a problem
    5/29/2025Listed for sale$595,000+43.4%$291/sqft
    Source: Bright MLS #MDBA2168778 Report a problem
    12/11/2014Sold$415,000+100%$203/sqft
    Source: Agent Provided Report a problem
    6/4/2014Sold$207,500-51.2%$101/sqft
    Source: Public Record Report a problem
    5/2/2014Pending sale$425,000$208/sqft
    Source: Keller Williams Realty Baltimore #BA8228744 Report a problem
    4/22/2014Listed for sale$425,000$208/sqft
    Source: Keller Williams Realty Baltimore #BA8228744 Report a problem
    4/18/2014Pending sale$425,000$208/sqft
    Source: Keller Williams Realty Baltimore #BA8228744 Report a problem
    4/18/2014Listed for sale$425,000$208/sqft
    Source: Keller Williams Realty Baltimore #BA8228744 Report a problem
    3/19/2014Pending sale$425,000$208/sqft
    Source: Keller Williams Realty Baltimore #BA8228744 Report a problem
    1/25/2014Price change$425,000-2.3%$208/sqft
    Source: Keller Williams Realty Baltimore #BA8228744 Report a problem
    1/9/2014Price change$434,900-1.1%$212/sqft
    Source: Keller Williams Realty Baltimore #BA8228744 Report a problem
    1/3/2014Price change$439,8000%$215/sqft
    Source: Keller Williams Realty Baltimore #BA8228744 Report a problem
    10/29/2013Price change$439,900-2.2%$215/sqft
    Source: Keller Williams Realty Baltimore #BA8188799 Report a problem
    9/25/2013Listed for sale$450,000+136.2%$220/sqft
    Source: Keller Williams Realty Baltimore #BA8188799 Report a problem
    3/7/2013Sold$190,500+20.6%$93/sqft
    Source: Public Record Report a problem
    5/14/1997Sold$158,000+2.6%$77/sqft
    Source: Public Record Report a problem
    6/22/1994Sold$154,000$75/sqft
    Source: Public Record Report a problem

    Public tax history

    YearProperty taxesTax assessment
    2025-- $379,100 +4.1%
    2024$8,597 $364,300
    2023$8,597 $364,300
    2022$8,597 -0.5%$364,300 -0.5%
    2021$8,645 $366,300
    2020$8,645 $366,300
    2019$8,645 -8%$366,300 -8%
    2018$9,395 +0%$398,100 +0%
    2017$9,394 +94%$398,067 +0%
    2016$4,842 $398,033 +0%
    2015$4,842 $398,000 +109.5%
    2014$4,842 $190,000
    2013-- $190,000 -45.8%
    2012-- $350,800 +1%
    2011-- $347,433 +1%
    2010-- $344,066 +1%
    2009-- $340,700 +15.2%
    2008-- $295,676 +18%
    2007-- $250,653 +21.9%
    2006-- $205,630 +0.1%
    2005-- $205,420 +0.1%
    2004-- $205,210 +0.1%
    2003-- $205,000 +7.7%
    2002-- $190,330 +8.4%
    2001-- $175,660

    Find assessor info on the county website

    Neighborhood: Guilford

    Nearby schools

    GreatSchools rating
    Schools provided by the listing agent
    • District: Baltimore City Public Schools

    Source: Bright MLS. This data may not be complete. We recommend contacting the local school district to confirm school assignments for this home.

    Get a cash offer in 3 minutes
    Find out how much your home could sell for in as little as 3 minutes with a no-obligation cash offer.
    Estimated market value
    $599,100
    Get a cash offer in 3 minutes
    Find out how much your home could sell for in as little as 3 minutes with a no-obligation cash offer.
    Estimated market value
    $599,100