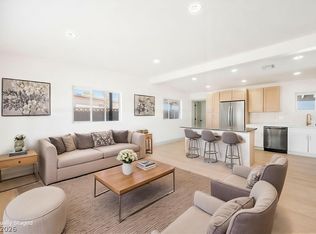
Beautifully renovаtеd рropertу feаturing a versatile dеtaсhed casita with its own private entrance, kitchenette, laundry hookups, and flexible living space perfect for guests or multigenerational living. The main home showcases a modern open concept layout with designer finishes throughout, including updated flooring, fresh interior and exterior paint, contemporary lighting, and a fully remodeled kitchen with white shaker cabinetry, quartz countertops, stainless steel appliances, subway tile backsplash, and matte black hardware. Spacious living areas are filled with natural light and complemented by updated bathrooms with sleek modern fixtures and finishes. The oversized backyard offers low maintenance landscaping, expansive patio space, and plenty of room for entertaining or outdoor dining. Additional highlights include a 2 car garage, upgraded laundry area, and stylish curb appeal with contrasting exterior accents. Move in ready with endless possibilities!
Active
$489,000
4404 Edward Ave, Las Vegas, NV 89108
4beds
2,006sqft
Single Family Residence
Built in 1964
6,098 Square Feet Lot
$-- Zestimate®
$244/sqft
$-- HOA
What's special
Modern open concept layoutDesigner finishes throughoutWhite shaker cabinetryQuartz countertopsUpgraded laundry areaOversized backyardExpansive patio space
- 3 days
- 87
- 4
Likely to sell faster than
Zillow last checked:
Listing updated:
Listed by:
Gabriela Ravelo S.0205076 (702)420-1080,
Galindo Group Real Estate
Source: LVR,MLS#: 2812984 Originating MLS: Greater Las Vegas Association of Realtors Inc
Originating MLS: Greater Las Vegas Association of Realtors IncFacts & features
Interior
Bedrooms & bathrooms
- Bedrooms: 4
- Bathrooms: 4
- Full bathrooms: 3
- 1/2 bathrooms: 1
Primary bedroom
- Description: Ceiling Light
- Dimensions: 13X14
Bedroom 2
- Description: Ceiling Fan
- Dimensions: 11X11
Bedroom 3
- Description: Ceiling Fan
- Dimensions: 11X13
Bedroom 4
- Description: Ceiling Fan
- Dimensions: 20X16
Kitchen
- Description: Quartz Countertops
Living room
- Description: Front
- Dimensions: 16X14
Heating
- Central, Gas
Cooling
- Central Air, Electric
Appliances
- Included: Electric Range, Disposal, Refrigerator
- Laundry: Electric Dryer Hookup, Main Level
Features
- BathroomonMainLevel, Bedroom on Main Level, Primary Downstairs, None
- Flooring: Laminate
- Has fireplace: No
Interior area
- Total structure area: 2,006
- Total interior livable area: 2,006 sqft
Video & virtual tour
Property
Parking
- Total spaces: 2
- Parking features: Attached, Garage, Private
- Attached garage spaces: 2
Features
- Stories: 2
- Exterior features: Private Yard
- Fencing: Block,Back Yard
Lot
- Size: 6,098 Square Feet
- Features: Desert Landscaping, Landscaped, < 1/4 Acre
Details
- Parcel number: 13919215029
- Zoning description: Single Family
- Horse amenities: None
Construction
Type & style
- Home type: SingleFamily
- Architectural style: Two Story
- Property subtype: Single Family Residence
Materials
- Roof: Flat
Condition
- Resale
- Year built: 1964
Utilities & green energy
- Electric: Photovoltaics None
- Sewer: Public Sewer
- Water: Public
- Utilities for property: Underground Utilities
Green energy
- Energy efficient items: Solar Panel(s)
Community & HOA
Community
- Subdivision: College Heights #1
HOA
- Has HOA: No
- Amenities included: None
Location
- Region: Las Vegas
Financial & listing details
- Price per square foot: $244/sqft
- Tax assessed value: $157,106
- Annual tax amount: $1,068
- Date on market: 9/2/2026
- Listing agreement: Exclusive Right To Sell
- Listing terms: Cash,Conventional,FHA,VA Loan
Estimated market value
Not available
Estimated sales range
Not available
Not available
Price history
| Date | Event | Price |
|---|---|---|
| 9/2/2026 | Listed for sale | $489,000$244/sqft |
Source:  LVR #2812984 Report a problem LVR #2812984 Report a problem | ||
| 8/20/2026 | Listing removed | $489,000$244/sqft |
Source: LVR #2784300 Report a problem | ||
| 5/20/2026 | Listed for sale | $489,000$244/sqft |
Source: LVR #2784300 Report a problem | ||
| 5/19/2026 | Listing removed | $489,000$244/sqft |
Source: LVR #2755047 Report a problem | ||
| 3/10/2026 | Listed for sale | $489,000$244/sqft |
Source: LVR #2755047 Report a problem | ||
| 3/2/2026 | Pending sale | $489,000$244/sqft |
Source: LVR #2755047 Report a problem | ||
| 2/12/2026 | Listed for sale | $489,000+41.7%$244/sqft |
Source: LVR #2755047 Report a problem | ||
| 9/10/2025 | Sold | $345,000-8%$172/sqft |
Source: LVR #2708890 Report a problem | ||
| 9/2/2025 | Pending sale | $375,000$187/sqft |
Source: LVR #2708890 Report a problem | ||
| 8/15/2025 | Listed for sale | $375,000+53.1%$187/sqft |
Source: LVR #2708890 Report a problem | ||
| 8/5/2020 | Sold | $245,000+2.1%$122/sqft |
Source: LVR #2208445 Report a problem | ||
| 7/3/2020 | Pending sale | $240,000$120/sqft |
Source: Realty ONE Group, Inc #2208445 Report a problem | ||
| 6/30/2020 | Price change | $240,000-5.9%$120/sqft |
Source: Realty ONE Group, Inc #2208445 Report a problem | ||
| 6/22/2020 | Price change | $255,000-1.9%$127/sqft |
Source: Realty ONE Group, Inc #2208445 Report a problem | ||
| 6/5/2020 | Listed for sale | $260,000+73.3%$130/sqft |
Source: Realty ONE Group, Inc #2208445 Report a problem | ||
| 2/2/2016 | Sold | $150,000$75/sqft |
Source: LVR #1568314 Report a problem | ||
| 12/2/2015 | Pending sale | $150,000$75/sqft |
Source: Sahara Branch #1568314 Report a problem | ||
| 9/21/2015 | Price change | $150,000-6.3%$75/sqft |
Source: Sahara Branch #1568314 Report a problem | ||
| 8/27/2015 | Listed for sale | $160,000+160%$80/sqft |
Source: BHHS Nevada Properties #1568314 Report a problem | ||
| 4/4/2012 | Sold | $61,546-75.1%$31/sqft |
Source: Public Record Report a problem | ||
| 4/6/2007 | Sold | $247,000+3.5%$123/sqft |
Source: Public Record Report a problem | ||
| 1/25/2007 | Sold | $238,748-9.9%$119/sqft |
Source: Public Record Report a problem | ||
| 5/10/2005 | Sold | $265,000+91.3%$132/sqft |
Source: Public Record Report a problem | ||
| 4/8/2004 | Sold | $138,500$69/sqft |
Source: Public Record Report a problem | ||
Public tax history
| Year | Property taxes | Tax assessment |
|---|---|---|
| 2026 | $1,021 +3% | $54,987 +0.4% |
| 2025 | $992 +2.9% | $54,778 -2.9% |
| 2024 | $963 +3% | $56,389 +24% |
| 2023 | $935 -1.5% | $45,459 +8.3% |
| 2022 | $949 +7.8% | $41,971 -7.4% |
| 2021 | $881 +3.1% | $45,348 +26.3% |
| 2020 | $855 +3% | $35,910 +9% |
| 2019 | $830 +5.7% | $32,944 |
| 2018 | $786 | $32,944 +0.5% |
| 2017 | $786 | $32,789 +14.9% |
| 2016 | $786 +0.4% | $28,533 +9.3% |
| 2015 | $783 +3.2% | $26,108 +7.9% |
| 2014 | $758 | $24,207 |
| 2013 | -- | $24,207 +12.4% |
| 2012 | -- | $21,541 -15.6% |
| 2011 | -- | $25,518 +31.9% |
| 2010 | -- | $19,346 -45.3% |
| 2009 | -- | $35,392 |
| 2008 | -- | $35,392 -35.9% |
| 2007 | -- | $55,187 +17.3% |
| 2006 | -- | $47,037 +38.2% |
| 2005 | -- | $34,031 +9.3% |
| 2004 | -- | $31,140 +0.5% |
| 2003 | -- | $30,972 +1.3% |
| 2002 | -- | $30,560 +10.7% |
| 2001 | -- | $27,600 |
Find assessor info on the county website
Monthly payment
Est. payment
Payment breakdown
Explore the cost of this home by adjusting the details. Changes won't be saved.Climate risks
Neighborhood: Twin Lakes
Nearby schools
Schools provided by the listing agent
- Elementary: Twin Lakes,Twin Lakes
- Middle: Brinley J. Harold
- High: Western
Source: LVR. This data may not be complete. We recommend contacting the local school district to confirm school assignments for this home.

Similar homes
- $432,5554 bd2 ba2.1k sqft2129 N Michael Way, Las Vegas, NV 89108For Sale
 MLS ID #2810493, Mahalalel A Hamilton, Infinity Brokerage. LVR
 - $389,9953 bd3 ba1.2k sqft1124 Nassau Dr, Las Vegas, NV 89108For Sale
 MLS ID #2815694, Kevin Goujon, Infinity Brokerage. LVR
 - $579,9003 bd2 ba2.7k sqft4444 Denia Cir, Las Vegas, NV 89108For Sale
 MLS ID #2808293, Gabriela Ravelo, Galindo Group Real Estate. LVR
 - $459,9005 bd3 ba2k sqft6324 Vista Verde, Las Vegas, NV 89146For Sale
 MLS ID #2811491, Leo Alexander Garcia, The Home Shop. LVR
