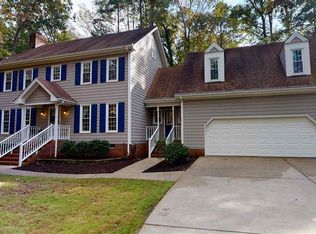
Located in the highly sought after Hallmark community, this exceptional custom built home offers the rare opportunity to enjoy one of southern Wake County's most established and desirable neighborhoods. Built during a time when larger homesites and thoughtful craftsmanship defined new construction, Hallmark is known for its spacious lots, custom architecture, and timeless character. Ideally positioned near Apex, Cary, and Holly Springs, the home also offers convenient access to NC 540 along with shopping, dining, and everyday amenities just minutes away. Inside, this north facing home offers a flexible floor plan providing both comfort and versatility. A rare first floor guest suite with a full bath offers excellent options for visitors, workspace, or additional living needs. The main level features a spacious kitchen with an eat in area, a formal dining room for gatherings, and an oversized family room filled with natural light and centered around a beautiful fireplace. Upstairs, the generous owner's suite is located at the front of the home and offers abundant natural light and ample space for a variety of furniture arrangements. Two additional bedrooms share a hall bath. A large bonus area over the garage provides exceptional flexibility with multiple access points, allowing the space to function as a recreation room, home office, media room, or additional flex spaces. Outdoor living includes a screened porch, adjoining deck, and fenced backyard surrounded by mature landscaping that begins to come alive with color in the spring. Located on a quiet cul de sac, the home offers both privacy and a welcoming neighborhood setting.
Sold for $705,000
$705,000
4404 Ellinwood Dr, Apex, NC 27539
3beds
2,962sqft
Single Family Residence, Residential
Built in 1986
0.71 Acres Lot
$704,900 Zestimate®
$238/sqft
$2,904 Estimated rent
Home value
$704,900
$670,000 - $740,000
$2,904/mo
Zestimate® history
Owner options
List your home for rent
$2,904/mo
Rent Zestimate®
Find your next renter with Zillow Rental Manager. Plus, with online applications, you can quickly screen prospective tenants – for free.
$2,904/mo
Rent Zestimate®
Refinance and save
$4,158/mo
Est. payment
Refinancing to a lower rate could help reduce your monthly payments and save thousands over the life of the loan.
$4,158/mo
Est. payment
Explore your selling options
Work with a Zillow partner agent
Leverage their expertise and Zillow's premium Showcase listings to get your home seen by more buyers.
Get startedList with your own agent
Get your home in front of millions of buyers by listing it on Zillow.
Learn how to do itSell it yourself
Take full control of how buyers see your home on Zillow by listing For Sale by Owner (FSBO).
List your homeWhat's special
Beautiful fireplaceAdjoining deckCustom architectureTimeless characterSpacious lotsFlexible floor planQuiet cul de sac
Zillow last checked:
Listing updated:
Listed by:
Anna Powell 910-985-0441,
EXP Realty LLC,
Andrew Revels 919-390-8910,
EXP Realty LLC
Bought with:
Matthew Tirgrath, 288709
NorthGroup Real Estate, Inc.
Source: Doorify MLS,MLS#: 10158286
Facts & features
Interior
Bedrooms & bathrooms
- Bedrooms: 3
- Bathrooms: 3
- Full bathrooms: 3
Heating
- Central
Cooling
- Central Air
Features
- Flooring: Carpet, Hardwood
- Has fireplace: Yes
- Fireplace features: Gas Log
Interior area
- Total structure area: 2,962
- Total interior livable area: 2,962 sqft
- Finished area above ground: 2,962
- Finished area below ground: 0
Property
Parking
- Total spaces: 2
- Parking features: Garage - Attached
- Attached garage spaces: 2
Features
- Levels: Two
- Stories: 2
- Has view: Yes
Lot
- Size: 0.71 Acres
Details
- Parcel number: 076003138092000 0148371
- Zoning: R-30
- Special conditions: Standard
Construction
Type & style
- Home type: SingleFamily
- Architectural style: Colonial
- Property subtype: Single Family Residence, Residential
Materials
- Fiber Cement, Masonite
- Roof: Shingle
Condition
- New construction: No
- Year built: 1986
Utilities & green energy
- Sewer: Septic Tank
- Water: Public
Community & HOA
Community
- Subdivision: Hallmark
HOA
- Has HOA: No
Location
- Region: Apex
Financial & listing details
- Price per square foot: $238/sqft
- Tax assessed value: $531,583
- Annual tax amount: $3,420
- Date on market: 4/8/2026
Price history
| Date | Event | Price |
|---|---|---|
| 6/5/2026 | Sold | $705,000-2.8%$238/sqft |
Source:  Doorify MLS #10158286 Report a problem Doorify MLS #10158286 Report a problem | ||
| 5/2/2026 | Pending sale | $725,000$245/sqft |
Source: Doorify MLS #10158286 Report a problem | ||
| 4/8/2026 | Listed for sale | $725,000+45%$245/sqft |
Source: Doorify MLS #10158286 Report a problem | ||
| 4/10/2023 | Sold | $500,000$169/sqft |
Source: Public Record Report a problem | ||
Public tax history
| Year | Property taxes | Tax assessment |
|---|---|---|
| 2025 | $3,420 +3% | $531,583 |
| 2024 | $3,321 +12.1% | $531,583 +40.9% |
| 2023 | $2,962 +7.9% | $377,353 |
| 2022 | $2,745 +9% | $377,353 +6.1% |
| 2021 | $2,518 +1.7% | $355,546 |
| 2020 | $2,477 +5.9% | $355,546 +25.2% |
| 2019 | $2,340 | $284,012 |
| 2018 | $2,340 +14.7% | $284,012 |
| 2017 | $2,039 +2.1% | $284,012 |
| 2016 | $1,998 -9.8% | $284,012 -10.1% |
| 2015 | $2,214 +5.5% | $315,980 |
| 2014 | $2,099 | $315,980 |
| 2013 | -- | $315,980 |
| 2012 | -- | $315,980 |
| 2011 | -- | $315,980 |
| 2010 | -- | $315,980 |
| 2009 | -- | $315,980 |
| 2008 | -- | -- |
| 2007 | -- | -- |
| 2006 | -- | -- |
| 2005 | -- | -- |
| 2004 | -- | -- |
| 2003 | -- | -- |
| 2002 | -- | -- |
| 2001 | -- | -- |
Find assessor info on the county website
Neighborhood: 27539
Nearby homes
- $580,9003 bd4 ba2.7k sqft4400 Ellinwood Dr, Apex, NC 27539Off Market
- $557,1002 bd2 ba1.8k sqft3117 Kildaire Dairy Way, Apex, NC 27539Off Market
- $540,000-- bd2 ba1.7k sqft3160 Mavisbank Cir, Apex, NC 27539Off Market
- $809,200-- bd3 ba3.2k sqft3074 Mavisbank Cir, Apex, NC 27539Off Market
- $905,9000.69 Acres3824 Sleepy Brook Ln, Apex, NC 27539Off Market
- $817,6930.69 Acres3821 Sleepy Brook Ln, Apex, NC 27539Off Market
- $908,5890.69 Acres3825 Sleepy Brook Ln, Apex, NC 27539Off Market
- $796,5004 bd4 ba3.5k sqft2217 Orchard Lake, Apex, NC 27539Off Market
Nearby schools
GreatSchools rating
- 9/10Middle Creek ElementaryGrades: PK-5Distance: 2 mi
- 7/10Dillard Drive MiddleGrades: 6-8Distance: 6.2 mi
- 7/10Middle Creek HighGrades: 9-12Distance: 2 mi
Schools provided by the listing agent
- Elementary: Wake - Middle Creek Elementary
- Middle: Wake - Dillard Drive Middle
- High: Wake - Felton Grove High
Source: Doorify MLS. This data may not be complete. We recommend contacting the local school district to confirm school assignments for this home.
Get a cash offer in 3 minutes
Find out how much your home could sell for in as little as 3 minutes with a no-obligation cash offer.
Estimated market value
$704,900
Get a cash offer in 3 minutes
Find out how much your home could sell for in as little as 3 minutes with a no-obligation cash offer.
Estimated market value
$704,900
- North Carolina
- Wake County
- Apex
- 27539
- 4404 Ellinwood Dr
Nearby cities
Nearby zip codes
Other Apex Topics
