Welcome to this inviting 4-bedroom, 3-full bathroom home that has undergone a recent renovation, resulting in a modern and fresh interior. As you step inside, you'll immediately notice the abundance of natural light that fills every room, creating a warm and welcoming atmosphere. The kitchen and bathrooms have been thoughtfully updated with contemporary details, making them both functional and stylish. The spacious kitchen boasts elegant granite countertops, providing ample space for meal preparation and hosting gatherings with friends and family. This home is designed for comfortable living and entertaining, with generously sized living rooms that offer plenty of room to relax and socialize. Step outside to the finely landscaped backyard, a private oasis where you can unwind and enjoy the outdoors in style. Don't miss the opportunity to make this beautifully renovated property your own, where modern amenities meet traditional charm.
Sold
Price Unknown
4404 Emerald Dr, Carrollton, TX 75010
4beds
2,682sqft
Single Family Residence
Built in 1990
7,405 Square Feet Lot
$518,200 Zestimate®
$--/sqft
$3,293 Estimated rent
Home value
$518,200
$492,000 - $544,000
$3,293/mo
Zestimate® history
Owner options
List your home for rent
$3,293/mo
Rent Zestimate®
Find your next renter with Zillow Rental Manager. Plus, with online applications, you can quickly screen prospective tenants – for free.
$3,293/mo
Rent Zestimate®
Refinance and save
Refinancing to a lower rate could help reduce your monthly payments and save thousands over the life of the loan.
Explore your selling options
Work with a Zillow partner agent
Leverage their expertise and Zillow's premium Showcase listings to get your home seen by more buyers.
Get startedList with your own agent
Get your home in front of millions of buyers by listing it on Zillow.
Learn how to do itSell it yourself
Take full control of how buyers see your home on Zillow by listing For Sale by Owner (FSBO).
List your homeWhat's special
Modern amenitiesPrivate oasisElegant granite countertopsSpacious kitchen
Zillow last checked:
Listing updated:
Listed by:
Arunesh Vive Vivek 0618109 972-484-6644,
Beam Real Estate, LLC 972-484-6644,
Darshan Vivekananthan 0735880 469-964-0340,
Beam Real Estate, LLC
Bought with:
Alden Chiu
JPAR - Plano
Source: NTREIS,MLS#: 20443087
Facts & features
Interior
Bedrooms & bathrooms
- Bedrooms: 4
- Bathrooms: 3
- Full bathrooms: 3
Primary bedroom
- Features: Double Vanity, Garden Tub/Roman Tub, Separate Shower, Walk-In Closet(s)
- Level: First
- Dimensions: 20 x 16
Bedroom
- Features: Ceiling Fan(s)
- Level: Second
- Dimensions: 10 x 11
Bedroom
- Features: Ceiling Fan(s)
- Level: Second
- Dimensions: 11 x 11
Bedroom
- Features: Ceiling Fan(s)
- Level: First
- Dimensions: 10 x 11
Breakfast room nook
- Level: First
- Dimensions: 9 x 11
Dining room
- Level: First
- Dimensions: 13 x 9
Family room
- Features: Ceiling Fan(s)
- Level: First
- Dimensions: 17 x 14
Kitchen
- Features: Breakfast Bar, Granite Counters, Kitchen Island, Pantry
- Level: First
- Dimensions: 12 x 11
Living room
- Level: First
- Dimensions: 11 x 11
Utility room
- Level: First
- Dimensions: 5 x 6
Heating
- Central, Electric, Fireplace(s), Natural Gas
Cooling
- Central Air, Ceiling Fan(s), Electric, Heat Pump
Appliances
- Included: Convection Oven, Dishwasher, Electric Oven, Electric Water Heater, Disposal, Microwave
- Laundry: Washer Hookup, Electric Dryer Hookup, Laundry in Utility Room
Features
- Double Vanity, Eat-in Kitchen, High Speed Internet, Kitchen Island, Open Floorplan, Pantry, Cable TV, Walk-In Closet(s)
- Flooring: Carpet, Ceramic Tile, Laminate, Wood
- Windows: Window Coverings
- Has basement: No
- Number of fireplaces: 1
- Fireplace features: Masonry, Wood Burning, Insert
Interior area
- Total interior livable area: 2,682 sqft
Property
Parking
- Total spaces: 4
- Parking features: Door-Single, Garage Faces Rear
- Attached garage spaces: 2
- Carport spaces: 2
- Covered spaces: 4
Features
- Levels: Two
- Stories: 2
- Patio & porch: Rear Porch, Covered
- Exterior features: Lighting, Rain Gutters
- Pool features: None
- Fencing: Back Yard,Wood
Lot
- Size: 7,405 Square Feet
- Features: Landscaped, Subdivision, Sprinkler System, Few Trees
Details
- Parcel number: R120022
Construction
Type & style
- Home type: SingleFamily
- Architectural style: Traditional,Detached
- Property subtype: Single Family Residence
- Attached to another structure: Yes
Materials
- Brick, Rock, Stone
- Foundation: Slab
- Roof: Composition
Condition
- Year built: 1990
Utilities & green energy
- Sewer: Public Sewer
- Water: Public
- Utilities for property: Sewer Available, Underground Utilities, Water Available, Cable Available
Community & HOA
Community
- Features: Playground, Park, Curbs, Sidewalks
- Security: Security System Owned, Security System, Smoke Detector(s)
- Subdivision: Diamond Ridge
HOA
- Has HOA: No
Location
- Region: Carrollton
Financial & listing details
- Tax assessed value: $550,000
- Annual tax amount: $8,196
- Date on market: 9/30/2023
- Cumulative days on market: 26 days
- Listing terms: Cash,Conventional,FHA,VA Loan
Price history
| Date | Event | Price |
|---|---|---|
| 11/24/2023 | Sold | -- |
Source: NTREIS #20443087 Report a problem | ||
| 11/2/2023 | Pending sale | $579,900$216/sqft |
Source: NTREIS #20443087 Report a problem | ||
| 10/29/2023 | Contingent | $579,900$216/sqft |
Source: NTREIS #20443087 Report a problem | ||
| 9/30/2023 | Listed for sale | $579,900+146.9%$216/sqft |
Source: NTREIS #20443087 Report a problem | ||
| 3/6/2013 | Listing removed | $234,900$88/sqft |
Source: Beam Real Estate, LLC #11876477 Report a problem | ||
| 12/18/2012 | Listed for sale | $234,900+95.9%$88/sqft |
Source: Beam Real Estate LLC #11876477 Report a problem | ||
| 7/25/2012 | Listing removed | $119,900$45/sqft |
Source: REMAX PREMIER GROUP Report a problem | ||
| 6/13/2012 | Listed for sale | $119,900$45/sqft |
Source: REMAX PREMIER GROUP Report a problem | ||
| 4/10/2012 | Sold | -- |
Source: Public Record Report a problem | ||
| 7/10/2003 | Sold | -- |
Source: Public Record Report a problem | ||
| 3/21/1995 | Sold | -- |
Source: Public Record Report a problem | ||
Public tax history
| Year | Property taxes | Tax assessment |
|---|---|---|
| 2025 | $7,960 -0.2% | $550,000 +4.9% |
| 2024 | $7,980 -12.6% | $524,434 +7.6% |
| 2023 | $9,133 +11.4% | $487,523 +20% |
| 2022 | $8,196 +6.8% | $406,379 +12.4% |
| 2021 | $7,677 +7.1% | $361,411 +8.9% |
| 2020 | $7,170 -3.7% | $332,000 -4% |
| 2019 | $7,445 +28.2% | $345,839 +32.7% |
| 2018 | $5,808 +19.4% | $260,649 +5.8% |
| 2017 | $4,865 | $246,291 +15% |
| 2016 | $4,865 +12.8% | $214,131 +14.2% |
| 2015 | $4,314 | $187,523 +2.8% |
| 2014 | $4,314 | $182,436 +13.2% |
| 2013 | $4,314 | $161,204 -5.3% |
| 2012 | -- | $170,151 -1.5% |
| 2011 | -- | $172,826 |
| 2010 | -- | $172,826 -1.5% |
| 2009 | -- | $175,520 0% |
| 2007 | $2,947 -0.9% | $175,581 +6% |
| 2006 | $2,975 +0% | $165,680 +0.4% |
| 2005 | $2,973 | $164,955 -0.2% |
| 2004 | -- | $165,204 -1.3% |
| 2003 | -- | $167,453 +5.1% |
| 2002 | -- | $159,353 +4.8% |
| 2001 | -- | $152,053 |
Find assessor info on the county website
Neighborhood: 75010
Nearby homes
- $398,2003 bd2 ba1.9k sqft4402 Emerald Dr, Carrollton, TX 75010Off Market
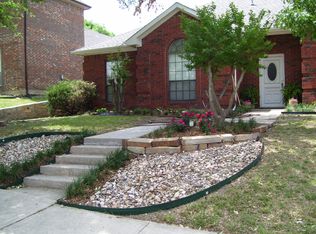
- $455,4003 bd2 ba2.2k sqft4406 Emerald Dr, Carrollton, TX 75010Off Market
- $385,0003 bd2 ba1.8k sqft4408 Emerald Dr, Carrollton, TX 75010Off Market

- $425,3004 bd3 ba2.5k sqft4400 Emerald Dr, Carrollton, TX 75010Off Market
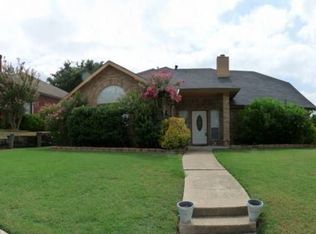
- $483,9003 bd2 ba2.1k sqft2010 Diamond Ridge Cir, Carrollton, TX 75010Off Market
- $416,1003 bd2 ba2k sqft4410 Emerald Dr, Carrollton, TX 75010Off Market
- $472,3003 bd2 ba2.8k sqft2012 Diamond Ridge Cir, Carrollton, TX 75010Off Market
- $458,3003 bd2 ba1.9k sqft4405 Emerald Dr, Carrollton, TX 75010Off Market
Nearby schools
GreatSchools rating
- 5/10Indian Creek Elementary SchoolGrades: PK-5Distance: 0.1 mi
- 8/10Arbor Creek Middle SchoolGrades: 6-8Distance: 0.3 mi
- 7/10Hebron High SchoolGrades: 9-12Distance: 1.1 mi
Schools provided by the listing agent
- Elementary: Indian Creek
- Middle: Arbor Creek
- High: Hebron
- District: Lewisville ISD
Source: NTREIS. This data may not be complete. We recommend contacting the local school district to confirm school assignments for this home.
Get a cash offer in 3 minutes
Find out how much your home could sell for in as little as 3 minutes with a no-obligation cash offer.
Estimated market value
$518,200
Get a cash offer in 3 minutes
Find out how much your home could sell for in as little as 3 minutes with a no-obligation cash offer.
Estimated market value
$518,200
- Texas
- Denton County
- Carrollton
- 75010
- 4404 Emerald Dr
