BUYER GOT COLD FEET SO WE ARE BACK ON THE MARKET! GREAT OPPORTUNITY FOR YOU! Step into this spacious raised rambler on a quiet residential street with sidewalks offering three bedrooms and two full baths on the main level and two bedrooms and one full bathroom on the lower level. This can present a great opportunity for rental income or an ln law suite. ch of the baths are a tub/shower combo. While the home is being Sold As Is, the home offers some great features. There is a large screened in porch with stairs and electricity. It overlooks a treed backyard offering great serenity and shade and has stairs to the hardscape patio spanning most of the back of the house. The roof was replaced approximately eight years ago and should offer many years of useful life. The original hardwood floors flow throughout the main level and with just a little refreshing they will look even better. The living room is spacious and offers excellent natural light due to the large window. Each of the bedrooms are a good size and have decent closet space and the primary bedroom has an attached private bath. The lower level offers an inviting family room with an exposed brick wall and an electric fireplace. It is on the walkout level to the patioThe home offers good storage options. The driveway is wide allowing for the new owner to park multiple cars. The patio and screened in porch are great for gatherings, and the fenced backyard ensures privacy. The home is close to parks, paths, Neabsco boardwalk, schools, Stone Bridge shopping center, community center, library, and Lake Montclair for leisure activities.There is even a farmers market every Sunday in the commuter lot. The nearest bus stop is just a 6-minute walk away for easy commuting. Note that some work is needed, including fixing the air conditioning system, replacing the washer, dryer, and cosmetic touches. The property is being sold as is, allowing you to customize renovations to your liking. Put your touches on this home and you will have one that you’ll enjoy for many years.
Sold for $450,000
$450,000
4404 Evergreen Dr, Woodbridge, VA 22193
5beds
2,092sqft
Single Family Residence
Built in 1970
10,567 Square Feet Lot
$527,600 Zestimate®
$215/sqft
$3,238 Estimated rent
Home value
$527,600
$501,000 - $554,000
$3,238/mo
Zestimate® history
Owner options
List your home for rent
$3,238/mo
Rent Zestimate®
Find your next renter with Zillow Rental Manager. Plus, with online applications, you can quickly screen prospective tenants – for free.
$3,238/mo
Rent Zestimate®
Refinance and save
$2,779/mo
Est. payment
Refinancing to a lower rate could help reduce your monthly payments and save thousands over the life of the loan.
$2,779/mo
Est. payment
Explore your selling options
Work with a Zillow partner agent
Leverage their expertise and Zillow's premium Showcase listings to get your home seen by more buyers.
Get startedList with your own agent
Get your home in front of millions of buyers by listing it on Zillow.
Learn how to do itSell it yourself
Take full control of how buyers see your home on Zillow by listing For Sale by Owner (FSBO).
List your homeWhat's special
Electric fireplacePrivate bathExposed brick wallScreened in porchLarge screened in porchQuiet residential streetLarge window
Zillow last checked:
Listing updated:
Listed by:
Steve McIlvaine 202-359-2483,
KW United
Bought with:
Veronica Aramburu, 022531208
Corcoran McEnearney
Source: Bright MLS,MLS#: VAPW2054864
Facts & features
Interior
Bedrooms & bathrooms
- Bedrooms: 5
- Bathrooms: 3
- Full bathrooms: 3
- Main level bathrooms: 2
- Main level bedrooms: 3
Rooms
- Room types: Living Room, Dining Room, Primary Bedroom, Bedroom 2, Bedroom 3, Bedroom 4, Bedroom 5, Kitchen, Family Room, Laundry, Bathroom 2, Bathroom 3, Primary Bathroom
Basement
- Area: 1080
Heating
- Radiator, Natural Gas
Cooling
- Attic Fan, Ceiling Fan(s), Central Air, Electric
Appliances
- Included: Dishwasher, Disposal, Dryer, Ice Maker, Oven/Range - Gas, Refrigerator, Stainless Steel Appliance(s), Washer, Water Heater, Gas Water Heater
- Laundry: Lower Level, Laundry Room
Features
- Attic, Kitchen - Table Space, Dining Area, Ceiling Fan(s), Floor Plan - Traditional, Pantry, Primary Bath(s), Bathroom - Tub Shower
- Flooring: Carpet, Hardwood, Ceramic Tile, Wood
- Doors: French Doors
- Windows: Bay/Bow
- Has basement: No
- Number of fireplaces: 1
- Fireplace features: Electric
Interior area
- Total structure area: 2,250
- Total interior livable area: 2,092 sqft
- Finished area above ground: 1,170
- Finished area below ground: 922
Property
Parking
- Total spaces: 4
- Parking features: Concrete, Driveway, On Street
- Uncovered spaces: 4
Accessibility
- Accessibility features: None
Features
- Levels: Split Foyer,Two
- Stories: 2
- Patio & porch: Patio, Screened, Porch
- Pool features: None
Lot
- Size: 10,567 Square Feet
- Features: Suburban
Details
- Additional structures: Above Grade, Below Grade
- Parcel number: 8191377745
- Zoning: RPC
- Special conditions: Standard
Construction
Type & style
- Home type: SingleFamily
- Property subtype: Single Family Residence
Materials
- Other
- Foundation: Slab
Condition
- Good
- New construction: No
- Year built: 1970
Utilities & green energy
- Sewer: Public Sewer
- Water: Public
Community & HOA
Community
- Subdivision: Dale City
HOA
- Has HOA: No
Location
- Region: Woodbridge
Financial & listing details
- Price per square foot: $215/sqft
- Tax assessed value: $446,400
- Annual tax amount: $5,053
- Date on market: 7/28/2023
- Listing agreement: Exclusive Right To Sell
- Ownership: Fee Simple
Price history
| Date | Event | Price |
|---|---|---|
| 8/25/2023 | Sold | $450,000+2.3%$215/sqft |
Source:  Bright MLS #VAPW2054864 Report a problem Bright MLS #VAPW2054864 Report a problem | ||
| 8/19/2023 | Pending sale | $440,000$210/sqft |
Source: Bright MLS #VAPW2054864 Report a problem | ||
| 7/30/2023 | Contingent | $440,000$210/sqft |
Source: Bright MLS #VAPW2054864 Report a problem | ||
| 7/30/2023 | Listed for sale | $440,000$210/sqft |
Source: Bright MLS #VAPW2054864 Report a problem | ||
| 7/29/2023 | Pending sale | $440,000$210/sqft |
Source: Bright MLS #VAPW2054864 Report a problem | ||
| 7/28/2023 | Listed for sale | $440,000+214.5%$210/sqft |
Source: Bright MLS #VAPW2054864 Report a problem | ||
| 4/23/1999 | Sold | $139,900$67/sqft |
Source: Public Record Report a problem | ||
Public tax history
| Year | Property taxes | Tax assessment |
|---|---|---|
| 2025 | $4,745 +4.5% | $483,900 +6% |
| 2024 | $4,539 -2.3% | $456,400 +2.2% |
| 2023 | $4,645 +4.2% | $446,400 +13.8% |
| 2022 | $4,457 +2.8% | $392,100 +11.1% |
| 2021 | $4,335 +6.9% | $352,900 +8% |
| 2020 | $4,055 +107.6% | $326,800 +1% |
| 2019 | $1,953 -46.5% | $323,500 +7% |
| 2018 | $3,649 +5.4% | $302,200 +6.4% |
| 2017 | $3,463 | $284,000 +1.2% |
| 2016 | $3,463 +13.5% | $280,600 +7.2% |
| 2015 | $3,051 | $261,700 +8.6% |
| 2014 | $3,051 | $241,000 +4.9% |
| 2013 | -- | $229,800 +12.4% |
| 2012 | -- | $204,500 +22.1% |
| 2010 | -- | $167,500 +1% |
| 2009 | -- | $165,900 -40.6% |
| 2008 | -- | $279,300 -23.1% |
| 2007 | -- | $363,100 -8.7% |
| 2006 | -- | $397,900 +28.4% |
| 2005 | -- | $310,000 +26.7% |
| 2004 | -- | $244,700 +18.7% |
| 2003 | -- | $206,200 +19.4% |
| 2002 | -- | $172,700 +16.8% |
| 2001 | -- | $147,900 |
Find assessor info on the county website
Neighborhood: Dale City
Nearby homes
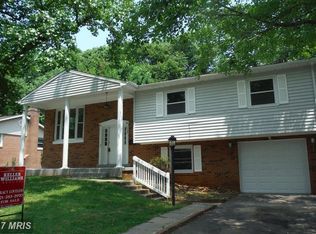
- $517,7004 bd2 ba2.2k sqft4406 Evergreen Dr, Woodbridge, VA 22193Off Market
- $488,3003 bd2 ba1.3k sqft4402 Evergreen Dr, Woodbridge, VA 22193Off Market
- $484,0004 bd2 ba1k sqft4408 Evergreen Dr, Woodbridge, VA 22193Off Market
- $424,9005 bd2 ba-- sqft4314 Eldorado Dr #DR-FOR, Woodbridge, VA 22193Off Market
- $495,0005 bd3 ba2.1k sqft4314 Eldorado Dr, Woodbridge, VA 22193Off Market
- $486,5004 bd2 ba1k sqft4403 Evergreen Dr, Woodbridge, VA 22193Off Market
- $541,4004 bd3 ba2.5k sqft4405 Evergreen Dr, Woodbridge, VA 22193Off Market
- $506,3003 bd3 ba1.1k sqft4410 Evergreen Dr, Woodbridge, VA 22193Off Market
Nearby schools
GreatSchools rating
- 7/10Kyle R. Wilson Elementary SchoolGrades: PK-5Distance: 2.1 mi
- 3/10Mills E. Godwin Middle SchoolGrades: 6-8Distance: 0.2 mi
- 3/10Gar-Field High SchoolGrades: PK,9-12Distance: 2.1 mi
Schools provided by the listing agent
- High: Gar-field
- District: Prince William County Public Schools
Source: Bright MLS. This data may not be complete. We recommend contacting the local school district to confirm school assignments for this home.
Get a cash offer in 3 minutes
Find out how much your home could sell for in as little as 3 minutes with a no-obligation cash offer.
Estimated market value
$527,600
Get a cash offer in 3 minutes
Find out how much your home could sell for in as little as 3 minutes with a no-obligation cash offer.
Estimated market value
$527,600
- Virginia
- Prince William County
- Woodbridge
- 22193
- Dale City
- 4404 Evergreen Dr
Nearby cities
Nearby neighborhoods
Nearby zip codes
Other Woodbridge Topics
