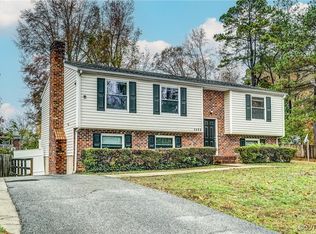
Welcome to a well-situated tri-level home tucked at the end of a quiet cul-de-sac in North Chesterfield. The property features Trex decking on both the front and back porches accented with wrought iron railings, a cement driveway, and a setting that provides both privacy and quick access to the shops, services, and everyday amenities along Belmont Road.
Inside, original hardwood flooring spans the main level, giving the home a clean and classic foundation. The living room and formal dining room are connected, offering a practical layout for everyday living or gathering. The kitchen includes direct walk-out access to the rear deck, making exterior entry and outdoor use simple and functional.
The upper level includes three bedrooms and a shared full bathroom, all positioned together for convenience. The lower level expands the usable living space with a flexible room that can serve as a den, rec space, or secondary living area. A full bathroom with a walk-in shower is located at the rear of this level, along with a utility area that provides additional storage options and houses the home’s mechanical components.
With 3 bedrooms, 2 bathrooms and 1,560 sq. ft., this property offers a straightforward layout across three levels and the ability for its next owner to customize finishes and improvements to their liking. Its combination of location, structure, and usable space makes it a strong opportunity in the North Chesterfield market.
Check out the virtual tour; see the real thing in person and make this home yours today!
Sold for $306,500
Zillow last checked:
Listing updated:
Bought with:
Elmer Diaz, 0225095371
Samson Properties
Source: CVRMLS,MLS#: 2532497 Originating MLS: Central Virginia Regional MLS
Originating MLS: Central Virginia Regional MLSPrice history
| Date | Event | Price |
|---|---|---|
| 3/20/2026 | Sold | $306,500+2.2%$196/sqft |
Source:  CVRMLS #2532497 Report a problem CVRMLS #2532497 Report a problem | ||
| 2/17/2026 | Pending sale | $299,900$192/sqft |
Source: CVRMLS #2532497 Report a problem | ||
| 2/12/2026 | Listed for sale | $299,900$192/sqft |
Source: CVRMLS #2532497 Report a problem | ||
| 1/15/2026 | Listing removed | $299,900$192/sqft |
Source: CVRMLS #2532497 Report a problem | ||
| 1/13/2026 | Listed for sale | $299,900$192/sqft |
Source: CVRMLS #2532497 Report a problem | ||
Nearby homes
- $305,0004 bd3 ba2k sqft4400 Fieldstone Ct, North Chesterfield, VA 23234Sold
- $293,5003 bd2 ba1.2k sqft4408 Fieldstone Ct, North Chesterfield, VA 23234Off Market
- $322,7003 bd2 ba1.5k sqft4403 Fieldstone Ct, North Chesterfield, VA 23234Off Market
- $292,3004 bd1 ba1.5k sqft4412 Fieldstone Ct, North Chesterfield, VA 23234Off Market
Get a cash offer in 3 minutes
Find out how much your home could sell for in as little as 3 minutes with a no-obligation cash offer.
Estimated market value
$311,500
