Location, location, location! This stunning modern townhome epitomizes the best of coastal living, offering convenience and luxury just a short walk or bike to the Intracoastal Waterway, and a stone's throw from the vibrant heart of Wrightsville Beach and Mayfair shops and dining. Step inside this sunlit end unit boasting 2480 sq ft of spacious living space. Built in 2020 and purchased in 2021, this modern abode is nestled on a private cul-de-sac, ensuring tranquility and privacy. With four bedrooms, including two primary suites one downstairs and one upstairs along with three and a half baths, this home effortlessly blends comfort with elegance. As you enter, you're greeted by soaring 10 ft ceilings and an open, airy floor plan with extra wide entrance hall and steps that are bathed in natural light. The expansive foyer leads to a gourmet kitchen featuring a large granite island, stainless steel appliances, and an upgraded top-of-the-line refrigerator. The electric fireplace adds a cozy touch to the living space, perfect for chilly coastal evenings or lighted ambience. Entertain with ease in the spacious game/bonus/family room, or step outside to enjoy the large patio and screened porch overlooking a serene private and protected wooded area. Ample storage space abounds with 4 walk in closets throughout, while the luxury faux wood flooring on the entire first floor adds durability and style. Parking is a breeze with an extra-large two-car garage, two additional driveway spots, and visitor parking conveniently located at the end of the private dead-end street. Plus, peace of mind is assured with a high-end 4-camera security system, monitored right from your phone. This home comes equipped with modern conveniences, including three large mounted TVs, hidden fan lights, washer and dryer for added convenience with an accepted offer. And the perks don't end there your HOA covers lawn maintenance, yearly power washing, and master insurance, ensuring hassle-free living.
Sold for $425,000
$425,000
4404 Finch Lane, Wilmington, NC 28409
4beds
2,480sqft
Townhouse
Built in 2020
1,742 Square Feet Lot
$425,700 Zestimate®
$171/sqft
$3,511 Estimated rent
Home value
$425,700
$392,000 - $464,000
$3,511/mo
Zestimate® history
Owner options
List your home for rent
$3,511/mo
Rent Zestimate®
Find your next renter with Zillow Rental Manager. Plus, with online applications, you can quickly screen prospective tenants – for free.
$3,511/mo
Rent Zestimate®
Refinance and save
$2,504/mo
Est. payment
Refinancing to a lower rate could help reduce your monthly payments and save thousands over the life of the loan.
$2,504/mo
Est. payment
Explore your selling options
Work with a Zillow partner agent
Leverage their expertise and Zillow's premium Showcase listings to get your home seen by more buyers.
Get startedList with your own agent
Get your home in front of millions of buyers by listing it on Zillow.
Learn how to do itSell it yourself
Take full control of how buyers see your home on Zillow by listing For Sale by Owner (FSBO).
List your homeWhat's special
Zillow last checked:
Listing updated:
Listed by:
Stephanie Smith 910-518-9280,
Select Premium Properties Inc.
Bought with:
Elisa A Roels, 274940
Cape Fear Realty Group, LLC
Source: Hive MLS,MLS#: 100488542 Originating MLS: Cape Fear Realtors MLS, Inc.
Originating MLS: Cape Fear Realtors MLS, Inc.Facts & features
Interior
Bedrooms & bathrooms
- Bedrooms: 4
- Bathrooms: 4
- Full bathrooms: 3
- 1/2 bathrooms: 1
Rooms
- Room types: Master Bedroom, Bedroom 2, Bedroom 3, Bedroom 4, Living Room, Kitchen, Laundry, Breakfast Nook, Office
Primary bedroom
- Level: First
Bedroom 2
- Level: Second
Bedroom 3
- Level: Second
Bedroom 4
- Level: Second
Breakfast nook
- Level: First
Kitchen
- Level: First
Laundry
- Level: First
Living room
- Level: First
Office
- Level: Second
Heating
- Forced Air, Electric
Cooling
- Central Air
Appliances
- Included: Electric Cooktop, Built-In Microwave, Washer, Refrigerator, Dryer, Disposal, Dishwasher
- Laundry: Laundry Room
Features
- Master Downstairs, Walk-in Closet(s), Entrance Foyer, Solid Surface, Ceiling Fan(s), Walk-in Shower, Blinds/Shades, Walk-In Closet(s)
- Flooring: Carpet, Vinyl
- Attic: Pull Down Stairs
Interior area
- Total structure area: 2,480
- Total interior livable area: 2,480 sqft
Property
Parking
- Total spaces: 2
- Parking features: Secured, Lighted, Off Street, Paved
Features
- Levels: Two
- Stories: 2
- Patio & porch: Covered, Patio, Porch
- Exterior features: Irrigation System
- Fencing: None
Lot
- Size: 1,742 Square Feet
- Dimensions: 60 x 32
- Features: See Remarks, Corner Lot
Details
- Parcel number: R06200003267000
- Zoning: R-15
- Special conditions: Standard
Construction
Type & style
- Home type: Townhouse
- Property subtype: Townhouse
Materials
- Vinyl Siding, Wood Siding
- Foundation: Slab
- Roof: Shingle
Condition
- New construction: No
- Year built: 2020
Utilities & green energy
- Water: Public
- Utilities for property: Water Available
Community & HOA
Community
- Security: Fire Sprinkler System, Security System, Smoke Detector(s)
- Subdivision: Shinnwood Townes
HOA
- Has HOA: Yes
- Amenities included: Maintenance Common Areas, Maintenance Grounds, Maintenance Roads, Sidewalks, Street Lights
- HOA fee: $5,664 monthly
- HOA name: Go
- HOA phone: 910-509-7281
Location
- Region: Wilmington
Financial & listing details
- Price per square foot: $171/sqft
- Tax assessed value: $345,000
- Annual tax amount: $3,001
- Date on market: 8/16/2025
- Cumulative days on market: 62 days
- Listing agreement: Exclusive Agency
- Listing terms: Cash,Conventional,FHA,VA Loan,See Remarks
- Road surface type: Paved
Price history
| Date | Event | Price |
|---|---|---|
| 4/28/2025 | Sold | $425,000-11.4%$171/sqft |
Source:  Hive MLS #100488542 Report a problem Hive MLS #100488542 Report a problem | ||
| 4/14/2025 | Pending sale | $479,444$193/sqft |
Source: Hive MLS #100488542 Report a problem | ||
| 3/31/2025 | Price change | $479,444-4%$193/sqft |
Source: Hive MLS #100488542 Report a problem | ||
| 2/12/2025 | Listed for sale | $499,444-3%$201/sqft |
Source: Hive MLS #100488542 Report a problem | ||
| 12/8/2024 | Listing removed | $514,999$208/sqft |
Source: Hive MLS #100453806 Report a problem | ||
| 8/2/2024 | Price change | $514,999-2%$208/sqft |
Source: Hive MLS #100453806 Report a problem | ||
| 7/2/2024 | Listed for sale | $525,444-6.1%$212/sqft |
Source: Hive MLS #100453806 Report a problem | ||
| 6/26/2024 | Listing removed | -- |
Source: Owner Report a problem | ||
| 6/14/2024 | Listed for sale | $559,444$226/sqft |
Source: Owner Report a problem | ||
| 6/11/2024 | Listing removed | $559,444$226/sqft |
Source: BHHS broker feed #100431203 Report a problem | ||
| 5/30/2024 | Price change | $559,444-3.4%$226/sqft |
Source: Hive MLS #100431203 Report a problem | ||
| 3/6/2024 | Listed for sale | $579,000-1.7%$233/sqft |
Source: Hive MLS #100431203 Report a problem | ||
| 2/1/2024 | Listing removed | $589,000$238/sqft |
Source: BHHS broker feed #100416061 Report a problem | ||
| 12/7/2023 | Listed for sale | $589,000+2.1%$238/sqft |
Source: Hive MLS #100416061 Report a problem | ||
| 11/23/2023 | Listing removed | -- |
Source: Owner Report a problem | ||
| 11/6/2023 | Listed for sale | $577,000+59%$233/sqft |
Source: Owner Report a problem | ||
| 3/30/2021 | Sold | $362,800+0.8%$146/sqft |
Source: Hive MLS #100252846 Report a problem | ||
| 2/16/2021 | Pending sale | $359,900$145/sqft |
Source: Hive MLS #100252846 Report a problem | ||
| 1/19/2021 | Listed for sale | $359,900$145/sqft |
Source: Hive MLS #100252846 Report a problem | ||
Public tax history
| Year | Property taxes | Tax assessment |
|---|---|---|
| 2025 | $2,909 -3.1% | $494,300 +43.3% |
| 2024 | $3,002 +3% | $345,000 |
| 2023 | $2,915 -0.6% | $345,000 |
| 2022 | $2,933 -0.7% | $345,000 |
| 2021 | $2,953 | $345,000 |
Find assessor info on the county website
Neighborhood: Seagate South
Nearby homes
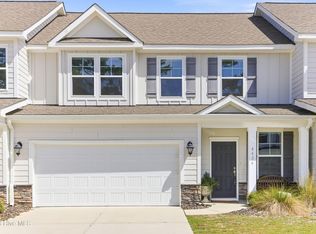
- $488,9004 bd4 ba2.5k sqft4406 Finch Ln, Wilmington, NC 28409For Sale
- $2,8503 bd4 ba2.5k sqft4406 Finch Ln #1, Wilmington, NC 28409For Rent

- $504,4003 bd4 ba2.1k sqft4408 Finch Ln, Wilmington, NC 28409Off Market
- $139,0002.527 Acres6421 Greenville Loop Rd, Wilmington, NC 28409Off Market
- $71,2002 bd1 ba936 sqft6415 Greenville Loop Rd, Wilmington, NC 28409Off Market
- $30,0000.62 Acres6422 Greenville Loop Rd, Wilmington, NC 28409Sold
- $523,3004 bd4 ba2.4k sqft4412 Finch Ln, Wilmington, NC 28409Off Market
- $524,8003 bd4 ba2.1k sqft4407 Finch Ln, Wilmington, NC 28409Off Market
Nearby schools
GreatSchools rating
- 5/10Bradley Creek ElementaryGrades: K-5Distance: 0.4 mi
- 6/10Roland-Grise Middle SchoolGrades: 6-8Distance: 3 mi
- 6/10John T Hoggard HighGrades: 9-12Distance: 3 mi
Schools provided by the listing agent
- Elementary: Bradley Creek
- Middle: Roland Grise
- High: Hoggard
Source: Hive MLS. This data may not be complete. We recommend contacting the local school district to confirm school assignments for this home.
Get a cash offer in 3 minutes
Find out how much your home could sell for in as little as 3 minutes with a no-obligation cash offer.
Estimated market value
$425,700
Get a cash offer in 3 minutes
Find out how much your home could sell for in as little as 3 minutes with a no-obligation cash offer.
Estimated market value
$425,700
- North Carolina
- New Hanover County
- Wilmington
- 28409
- Seagate South
- 4404 Finch Lane
Nearby cities
Nearby neighborhoods
Nearby zip codes
Other Wilmington Topics
