Nestled in the quiet neighborhood of The Oaks this custom-built Gipper home built in 2020 by Irish Custom Homes offers the perfect blend of modern elegance and cozy comfort. Step inside and prepare to be amazed by the spacious open-concept design, where every detail has been meticulously crafted to create a welcoming and luxurious living space. As you enter, you'll immediately notice the airy atmosphere and abundance of natural light flooding through the home's large windows. The main floor boasts a thoughtfully designed split bedroom floor plan, providing privacy and convenience. Enjoy hosting gatherings and cooking in the gourmet island kitchen featuring an abundance of cabinetry and a full appliance package. The primary suite is a true oasis, featuring a full bath with a beautifully tiled walk-in shower and a generously sized walk-in closet. Two additional bedrooms on the main floor offer plenty of room for guests or family members, each providing comfort and style. Descend to the finished basement and discover even more living space to enjoy. Here, you'll find a fourth bedroom and a third bath, perfect for accommodating guests. The large family room provides the ideal setting for cozy evenings by the fireplace, creating lasting memories with loved ones. Other notable features include main floor laundry, a two-car attached garage, and a spacious fully fenced-in rear yard with a patio for outdoor activities. This home won't last long so don't wait - schedule your showing today!
Closed
$419,900
4404 Garden Oak Dr, South Bend, IN 46628
4beds
2,450sqft
Single Family Residence
Built in 2020
0.36 Acres Lot
$470,000 Zestimate®
$--/sqft
$2,876 Estimated rent
Home value
$470,000
$447,000 - $494,000
$2,876/mo
Zestimate® history
Owner options
List your home for rent
$2,876/mo
Rent Zestimate®
Find your next renter with Zillow Rental Manager. Plus, with online applications, you can quickly screen prospective tenants – for free.
$2,876/mo
Rent Zestimate®
Refinance and save
$2,626/mo
Est. payment
Refinancing to a lower rate could help reduce your monthly payments and save thousands over the life of the loan.
$2,626/mo
Est. payment
Explore your selling options
Work with a Zillow partner agent
Leverage their expertise and Zillow's premium Showcase listings to get your home seen by more buyers.
Get startedList with your own agent
Get your home in front of millions of buyers by listing it on Zillow.
Learn how to do itSell it yourself
Take full control of how buyers see your home on Zillow by listing For Sale by Owner (FSBO).
List your homeWhat's special
Modern eleganceMain floor laundryLuxurious living spaceLarge windowsCozy comfortLarge family roomIrish custom homes
Zillow last checked:
Listing updated:
Listed by:
Stephen C Smith steve.smith@irishrealty.net,
Irish Realty,
Blake Hitchcock,
Irish Realty
Bought with:
John J Brady, RB14007949
Weichert Rltrs-J.Dunfee&Assoc.
Source: IRMLS,MLS#: 202407845
Facts & features
Interior
Bedrooms & bathrooms
- Bedrooms: 4
- Bathrooms: 3
- Full bathrooms: 3
- Main level bedrooms: 3
Bedroom 1
- Level: Main
Bedroom 2
- Level: Main
Family room
- Level: Main
Kitchen
- Level: Main
Living room
- Level: Main
Heating
- Natural Gas, Conventional, Forced Air, High Efficiency Furnace
Cooling
- Central Air, Ceiling Fan(s)
Appliances
- Included: Range/Oven Hk Up Gas/Elec, Dishwasher, Microwave, Refrigerator, Gas Range, Gas Water Heater
- Laundry: Gas Dryer Hookup, Main Level, Washer Hookup
Features
- 1st Bdrm En Suite, Breakfast Bar, Cathedral Ceiling(s), Vaulted Ceiling(s), Walk-In Closet(s), Entrance Foyer, Kitchen Island, Open Floorplan, Rough-In Bath, Split Br Floor Plan, Double Vanity, Tub/Shower Combination, Main Level Bedroom Suite, Great Room
- Flooring: Carpet, Vinyl
- Basement: Full,Unfinished,Concrete,Sump Pump
- Has fireplace: No
Interior area
- Total structure area: 2,900
- Total interior livable area: 2,450 sqft
- Finished area above ground: 1,450
- Finished area below ground: 1,000
Property
Parking
- Total spaces: 2
- Parking features: Attached, Garage Door Opener, Concrete
- Attached garage spaces: 2
- Has uncovered spaces: Yes
Features
- Levels: One
- Stories: 1
- Patio & porch: Patio, Porch Covered
- Fencing: None
Lot
- Size: 0.36 Acres
- Dimensions: 81x194
- Features: Few Trees, 0-2.9999, City/Town/Suburb, Landscaped
Details
- Parcel number: 710322126004.000009
- Other equipment: Sump Pump
Construction
Type & style
- Home type: SingleFamily
- Architectural style: Ranch,Craftsman
- Property subtype: Single Family Residence
Materials
- Stone, Vinyl Siding
- Roof: Asphalt,Shingle
Condition
- New construction: No
- Year built: 2020
Utilities & green energy
- Gas: NIPSCO
- Sewer: City
- Water: City, South Bend Municipal Util
- Utilities for property: Cable Available
Green energy
- Energy efficient items: Appliances, Doors, Lighting, HVAC, Insulation, Roof, Water Heater, Windows
Community & HOA
Community
- Subdivision: The Oaks
Location
- Region: South Bend
Financial & listing details
- Tax assessed value: $508,800
- Annual tax amount: $3,796
- Date on market: 5/3/2024
- Listing terms: Cash,Conventional,FHA,VA Loan
Price history
| Date | Event | Price |
|---|---|---|
| 5/2/2024 | Sold | $419,900 |
Source:  IRMLS #202407845 Report a problem IRMLS #202407845 Report a problem | ||
| 3/15/2024 | Pending sale | $419,900 |
Source: IRMLS #202407845 Report a problem | ||
| 3/11/2024 | Listed for sale | $419,900+50.5% |
Source: IRMLS #202407845 Report a problem | ||
| 7/2/2020 | Sold | $279,000+1.5%$114/sqft |
Source: Agent Provided Report a problem | ||
| 4/15/2020 | Price change | $274,900+3.8%$112/sqft |
Source: Irish Realty #202012518 Report a problem | ||
| 3/3/2020 | Listed for sale | $264,900$108/sqft |
Source: Irish Custom Homes Report a problem | ||
| 1/31/2020 | Listing removed | $264,900$108/sqft |
Source: Irish Custom Homes Report a problem | ||
| 12/31/2019 | Listed for sale | $264,900+570.8%$108/sqft |
Source: Cooreman Properties Report a problem | ||
| 3/15/2019 | Listing removed | $39,490$16/sqft |
Source: Irish Realty #201722071 Report a problem | ||
| 3/21/2018 | Listed for sale | $39,490$16/sqft |
Source: Irish Realty #201722071 Report a problem | ||
Public tax history
| Year | Property taxes | Tax assessment |
|---|---|---|
| 2025 | $4,987 +35.5% | $508,800 +22.2% |
| 2024 | $3,682 -1.9% | $416,400 +35.1% |
| 2023 | $3,754 +20.5% | $308,200 |
| 2022 | $3,116 +93752.4% | $308,200 +19.7% |
| 2021 | $3 -63.1% | $257,500 +85733.3% |
| 2020 | $9 -11.4% | $300 |
| 2019 | $10 -3.2% | $300 |
| 2018 | $11 -1.5% | $300 |
| 2017 | $11 -87.9% | $300 -91.2% |
| 2016 | $88 -0.5% | $3,400 |
| 2014 | $89 -0.2% | $3,400 |
| 2013 | $89 -0.3% | $3,400 |
| 2012 | $89 -0.1% | $3,400 |
| 2011 | $89 -1.6% | $3,400 |
| 2010 | $91 +4.1% | $3,400 |
| 2009 | $87 | $3,400 |
| 2007 | -- | $3,400 |
Find assessor info on the county website
Neighborhood: 46628
Nearby homes
- $408,9000.36 Acres4384 Garden Oak Dr, South Bend, IN 46628Off Market
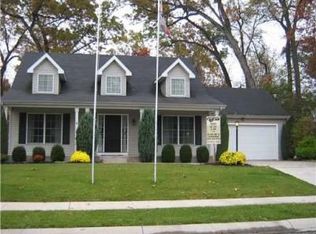
- $314,7003 bd2 ba1.6k sqft4412 Garden Oak Dr, South Bend, IN 46628Off Market
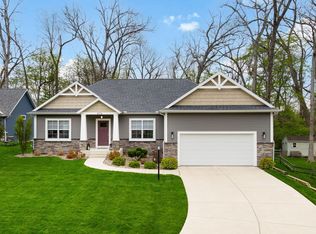
- $480,0003 bd2 ba1.5k sqft4376 Garden Oak Dr, South Bend, IN 46628Sold
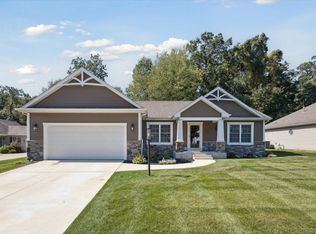
- $430,0004 bd3 ba2.4k sqft4381 Garden Oak Dr, South Bend, IN 46628Sold
- $337,4003 bd3 ba2.6k sqft2317 Pine Creek Ct, South Bend, IN 46628Off Market
- $374,7003 bd2 ba1.7k sqft4405 Garden Oak Dr, South Bend, IN 46628Off Market
- $347,8003 bd2 ba1.5k sqft4411 Garden Oak Dr, South Bend, IN 46628Off Market
- $335,0005 bd3 ba3k sqft2313 Pine Creek Ct, South Bend, IN 46628Sold
Nearby schools
GreatSchools rating
- 3/10Coquillard Primary CenterGrades: PK-5Distance: 3.3 mi
- 3/10Navarre Intermediate CenterGrades: 6-8Distance: 5 mi
- 2/10Washington High SchoolGrades: 9-12Distance: 4.5 mi
Schools provided by the listing agent
- Elementary: Coquillard
- Middle: Dickinson
- High: Clay
- District: South Bend Community School Corp.
Source: IRMLS. This data may not be complete. We recommend contacting the local school district to confirm school assignments for this home.


Get pre-qualified for a loan
At Zillow Home Loans, we can pre-qualify you in as little as 5 minutes with no impact to your credit score.An equal housing lender. NMLS #10287.
- Indiana
- Saint Joseph County
- South Bend
- 46628
- 4404 Garden Oak Dr
Nearby cities
Nearby neighborhoods
Nearby zip codes
Other South Bend Topics
