MOVE-IN SPECIAL: NOW OFFERING 2 WEEKS FREE RENT WITH QUICK MOVE IN!
Absolutely Stunning 3-Bedroom Beauty in Greenville with Modern Finishes and Must-See Features!
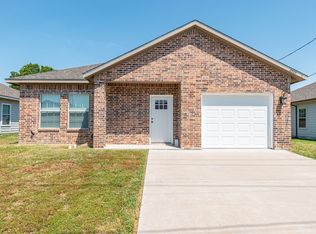
Welcome to this gorgeous 3-bedroom, 2-bathroom home in the heart of Greenville that is sure to impress from the moment you walk in! This beautifully designed home offers a perfect blend of style, comfort, and functionality, making it an ideal space for anyone looking to elevate their living experience. With its bright and inviting layout, you'll immediately feel right at home in this charming and well-appointed property.
One of the standout features of this home is the stunning countertops that flow seamlessly throughout the kitchen and into the bathrooms, creating a cohesive and upscale look. The kitchen is fully equipped with sleek stainless steel appliances, providing both modern convenience and a polished finish that any home chef will appreciate. Every detail has been thoughtfully designed to enhance both aesthetics and practicality.
In addition to its beautiful interior, this home also offers the convenience of garage parking and plenty of space to suit your lifestyle needs. Whether you're relaxing after a long day or entertaining guests, this home has everything you need and more. Opportunities like this don't come around oftendon't miss your chance to call this incredible home yours. Apply today before it's gone!
Pets OK with deposit. Must make approximately 2.75x the rent as income.
Easy online application and quick approval process all done online.
You'll upload all needed docs right there!
FYI First month's rent isn't due until move in. Security deposit is equal to one month's rent and is due when approved and signing your lease.
House for rent
$1,700/moFees may apply
4404 Harris St, Greenville, TX 75401
3beds
1,600sqft
Price may not include required fees and charges. Learn more|
Single family residence
Available now
Cats, dogs OK
Air conditioner
Hookups laundry
Garage parking
What's special
- 28 days |
- -- |
- -- |
Zillow last checked:
Listing updated:
Travel times

Let’s turn your rent into credit progress
Build credit history with every on-time payment and get credit for the payment you’re already making.
Facts & features
Interior
Bedrooms & bathrooms
- Bedrooms: 3
- Bathrooms: 2
- Full bathrooms: 2
Cooling
- Air Conditioner
Appliances
- Included: Dishwasher, Microwave Oven, Range, washerDryerHookups
- Laundry: Hookups
Features
- Ceiling Fan(s), High Speed Internet, Kitchen Island, Storage
- Flooring: Carpet, Vinyl
- Windows: Window Coverings
Interior area
- Total interior livable area: 1,600 sqft
Property
Parking
- Parking features: Garage
- Has garage: Yes
- Details: Contact manager
Features
- Exterior features: High Speed Internet, Mirrors, Pet friendly, Storage, Walk-in closets
Details
- Additional structures: Garage(s), Storage
- Parcel number: 28500020007A41
Construction
Type & style
- Home type: SingleFamily
- Property subtype: Single Family Residence
Condition
- Year built: 2021
Community & HOA
HOA
- Amenities included: Laundry, Storage
Location
- Region: Greenville
Financial & listing details
- Lease term: Contact For Details
Nearby apartments for rent
Price history
| Date | Event | Price |
|---|---|---|
| 9/8/2026 | Price change | $1,700-1.4%$1/sqft |
Source: Zillow Rentals Report a problem | ||
| 8/13/2026 | Listing removed | $225,000$141/sqft |
Source: NTREIS #21289004 Report a problem | ||
| 8/12/2026 | Listed for rent | $1,725$1/sqft |
Source: Zillow Rentals Report a problem | ||
| 6/5/2026 | Listed for sale | $225,000$141/sqft |
Source: NTREIS #21289004 Report a problem | ||
| 3/26/2026 | Listing removed | $1,725$1/sqft |
Source: Zillow Rentals Report a problem | ||
| 3/23/2026 | Listed for rent | $1,725$1/sqft |
Source: Zillow Rentals Report a problem | ||
Neighborhood: 75401
Nearby schools
GreatSchools rating
- 2/10Crockett Elementary SchoolGrades: K-4Distance: 1.8 mi
- 2/10Greenville Middle SchoolGrades: 7-8Distance: 2.4 mi
- 3/10Greenville High SchoolGrades: 9-12Distance: 4.1 mi