Skip main navigation
Sold for $450,000
  • $450,000

    4404 Hickory Branch Ct, Brandon, FL 33511

    4beds
    2,058sqft
    Single Family Residence
    Built in 1973
    0.65 Acres Lot
    $443,400 Zestimate®
    $219/sqft
    $2,581 Estimated rent

    Home value

    $443,400

    Estimated sales range

    Not available

    $2,581/mo

    Zestimate® history
    Loading
    Loading...

    Owner options

    List your home for rent

    $2,581/mo

    Rent Zestimate®

    Find your next renter with Zillow Rental Manager. Plus, with online applications, you can quickly screen prospective tenants – for free.

    Learn more

    $2,581/mo

    Rent Zestimate®

    Refinance and save

    $3,137/mo

    Est. payment

    Refinancing to a lower rate could help reduce your monthly payments and save thousands over the life of the loan.

    See today's rates

    $3,137/mo

    Est. payment

    Explore your selling options

    Work with a Zillow partner agent

    Leverage their expertise and Zillow's premium Showcase listings to get your home seen by more buyers.

    Get started

    List with your own agent

    Get your home in front of millions of buyers by listing it on Zillow.

    Learn how to do it

    Sell it yourself

    Take full control of how buyers see your home on Zillow by listing For Sale by Owner (FSBO).

    List your home

    What's special

    Modern fixturesScreened lanaiLarge screened lanaiFully remodeled guest bathBeautifully remodeled en-suite bathThree additional bedroomsUpdated lighting
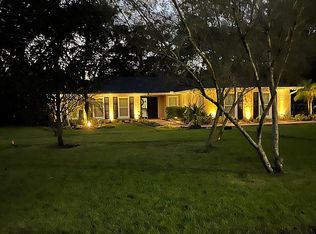

    One or more photo(s) has been virtually staged. A rare blend of privacy, space, and timeless upgrades—welcome to 4404 Hickory Branch Ct, located in the highly desirable Hickory Creek community of Brandon. Set on an exceptional 0.65-acre cul-de-sac lot with mature landscaping and no CDD, this executive-style home delivers the comfort, character, and convenience buyers have been searching for. Inside, you're greeted by a bright and inviting layout with over 2,050 sq ft, featuring both formal and casual living spaces that flow seamlessly for everyday living and entertaining. The remodeled kitchen shines with white soft-close cabinetry, granite countertops, stainless-steel appliances, tile backsplash, tall uppers, and recessed lighting, opening easily to the dining and family room. The spacious family room includes luxury vinyl plank flooring, a custom accent wall, and four sliding glass doors that lead to the screened lanai and expansive backyard—creating true indoor-outdoor living. The private primary suite feels like a retreat with floor-length windows, a cedar-look walk-in closet, and a beautifully remodeled en-suite bath offering quartz countertops, an upgraded walk-in shower, and modern fixtures. Three additional bedrooms feature LVP flooring, updated lighting, and plenty of natural light. A fully remodeled guest bath includes a wood-look vanity, quartz counters, and tile-to-ceiling finishes. Additional updates include 5¼-inch baseboards, plantation shutters, refreshed fixtures, and a spacious laundry room with washer/dryer, dual closets, and garage access. Major systems provide peace of mind with a new roof (2019), HVAC (2018), water heater (2019), and upgraded electric panel (2019). Outside, enjoy the Florida lifestyle with a large screened lanai and an incredibly private yard—perfect for adding a pool, garden, or outdoor entertainment space. Hickory Creek is one of Brandon’s most sought-after neighborhoods, known for its quiet tree-lined streets, executive-style homes on oversized lots, and low HOA fees with no CDD. Conveniently located near shopping, dining, parks, golf, top-rated schools, and key commuter routes. Homes with this combination of land, updates, and location rarely come available. Schedule your private showing today.

    Zillow last checked:

    Listing updated:

    Listing Provided by:

    Trish McCullough-Johnson 239-994-2804,

    COLDWELL BANKER REALTY 813-685-7755,

    Sonya Madden 813-833-3073,

    COLDWELL BANKER REALTY

    Bought with:

    Danielle Redner, 3558099

    FLORIDA EXECUTIVE REALTY

    Source: Stellar MLS,MLS#: TB8430108MLS LogoOriginating MLS: Suncoast Tampa

    Facts & features

    Interior

    Bedrooms & bathrooms
    • Bedrooms: 4
    • Bathrooms: 2
    • Full bathrooms: 2
    Primary bedroom
    • Features: Ceiling Fan(s), En Suite Bathroom, Shower No Tub, Stone Counters, Walk-In Closet(s)
    • Level: First
    Bedroom 2
    • Features: Built-in Closet
    • Level: First
    Bedroom 3
    • Features: Ceiling Fan(s), Built-in Closet
    • Level: First
    Bedroom 4
    • Features: Ceiling Fan(s), Built-in Closet
    • Level: First
    Dining room
    • Level: First
    • Area: 132 Square Feet
    • Dimensions: 11x12
    Family room
    • Features: Ceiling Fan(s)
    • Level: First
    • Area: 132 Square Feet
    • Dimensions: 12x11
    Kitchen
    • Features: Stone Counters
    • Level: First
    • Area: 110 Square Feet
    • Dimensions: 11x10
    Living room
    • Level: First
    • Area: 150 Square Feet
    • Dimensions: 15x10
    Heating
    • Central
    Cooling
    • Central Air
    Appliances
    • Included: Dishwasher, Disposal, Dryer, Electric Water Heater, Range, Refrigerator, Washer
    • Laundry: Inside, Laundry Room
    Features
    • Ceiling Fan(s), High Ceilings, Kitchen/Family Room Combo, Primary Bedroom Main Floor, Stone Counters, Thermostat, Walk-In Closet(s)
    • Flooring: Carpet, Ceramic Tile, Luxury Vinyl
    • Doors: Sliding Doors
    • Windows: Window Treatments
    • Has fireplace: No
    Interior area
    • Total structure area: 3,036
    • Total interior livable area: 2,058 sqft

    Property

    Parking
    • Total spaces: 2
    • Parking features: Garage - Attached
    • Attached garage spaces: 2
    Features
    • Levels: One
    • Stories: 1
    • Patio & porch: Covered, Enclosed, Porch, Rear Porch, Screened
    • Exterior features: Private Mailbox
    • Has view: Yes
    • View description: Trees/Woods
    Lot
    • Size: 0.65 Acres
    • Features: Cleared, Cul-De-Sac, In County, Landscaped, Level, Oversized Lot
    • Residential vegetation: Mature Landscaping, Oak Trees, Trees/Landscaped
    Details
    • Parcel number: U1430202QM00000100002.0
    • Zoning: ASC-1
    • Special conditions: None

    Construction

    Type & style
    • Home type: SingleFamily
    • Architectural style: Ranch
    • Property subtype: Single Family Residence
    Materials
    • Block, Stucco, Wood Siding
    • Foundation: Slab
    • Roof: Shingle
    Condition
    • Completed
    • New construction: No
    • Year built: 1973

    Utilities & green energy

    • Sewer: Septic Tank
    • Water: Public
    • Utilities for property: BB/HS Internet Available, Electricity Connected, Sewer Connected, Water Connected

    Community & neighborhood

    Security
    • Security features: Smoke Detector(s)
    Community
    • Community features: Golf Carts OK, Horses Allowed, Sidewalks
    Location
    • Region: Brandon
    • Subdivision: HICKORY CREEK

    HOA & financial

    HOA
    • Has HOA: Yes
    • HOA fee: $50 monthly
    • Services included: Manager
    • Association name: Michelle Egeria
    • Association phone: 813-846-3480
    Other fees
    • Pet fee: $0 monthly
    Other financial information
    • Total actual rent: 0

    Other

    Other facts
    • Listing terms: Cash,Conventional,FHA,VA Loan
    • Ownership: Fee Simple
    • Road surface type: Paved, Asphalt

    Price history

    DateEventPrice
    1/16/2026Sold$450,000+0%$219/sqft
    Source: Stellar MLS #TB8430108 Report a problem
    12/16/2025Pending sale$449,900$219/sqft
    Source: Stellar MLS #TB8430108 Report a problem
    11/25/2025Price change$449,9000%$219/sqft
    Source: Stellar MLS #TB8430108 Report a problem
    10/29/2025Price change$450,000-10%$219/sqft
    Source: Stellar MLS #TB8430108 Report a problem
    9/26/2025Listed for sale$500,000-1%$243/sqft
    Source: Stellar MLS #TB8430108 Report a problem
    8/14/2025Listing removed$505,000$245/sqft
    Source: Stellar MLS #TB8396385 Report a problem
    8/1/2025Price change$505,000-1%$245/sqft
    Source: Stellar MLS #TB8396385 Report a problem
    6/24/2025Price change$510,000-1.9%$248/sqft
    Source: Stellar MLS #TB8396385 Report a problem
    6/18/2025Price change$520,000-1%$253/sqft
    Source: Stellar MLS #TB8396385 Report a problem
    6/13/2025Listed for sale$525,000+1.9%$255/sqft
    Source: Stellar MLS #TB8396385 Report a problem
    7/24/2024Sold$515,000-1.9%$250/sqft
    Source: Stellar MLS #T3527405 Report a problem
    6/13/2024Pending sale$524,900$255/sqft
    Source: Stellar MLS #T3527405 Report a problem
    6/3/2024Price change$524,900-3.7%$255/sqft
    Source: Stellar MLS #T3527405 Report a problem
    5/18/2024Listed for sale$545,000-0.5%$265/sqft
    Source: Stellar MLS #T3527405 Report a problem
    10/25/2023Listing removed--
    Source: Stellar MLS #T3442712 Report a problem
    8/14/2023Price change$547,500-0.3%$266/sqft
    Source: Stellar MLS #T3442712 Report a problem
    6/18/2023Price change$549,000-8.3%$267/sqft
    Source: Stellar MLS #T3442712 Report a problem
    5/11/2023Price change$599,000-4.2%$291/sqft
    Source: Stellar MLS #T3442712 Report a problem
    5/3/2023Price change$625,000-3.7%$304/sqft
    Source: Stellar MLS #T3442712 Report a problem
    4/28/2023Listed for sale$649,000+116.3%$315/sqft
    Source: Stellar MLS #T3442712 Report a problem
    3/24/2021Listing removed--
    Source: Owner Report a problem
    3/8/2018Sold$300,000-6.2%$146/sqft
    Source: Public Record Report a problem
    3/2/2018Listed for sale$319,900$155/sqft
    Source: Owner Report a problem
    2/13/2018Pending sale$319,900$155/sqft
    Source: Owner Report a problem
    2/4/2018Price change$319,900+7%$155/sqft
    Source: Owner Report a problem
    2/2/2018Listed for sale$299,000+45.9%$145/sqft
    Source: Owner Report a problem
    12/19/2017Sold$205,000$100/sqft
    Source: Public Record Report a problem

    Public tax history

    YearProperty taxesTax assessment
    2025$8,745 +190%$446,433 +136.7%
    2024$3,016 +4.4%$188,626 +3%
    2023$2,887 +3.1%$183,132 +3%
    2022$2,800 +1.4%$177,798 +3%
    2021$2,762 +3.2%$172,619 +1.4%
    2020$2,675 +5.5%$170,236 +3.7%
    2019$2,536 $164,189 -23.3%
    2018$2,536 -40.2%$214,013 +6.9%
    2017$4,237 +50.7%$200,234 +20.5%
    2016$2,812 +6.2%$166,212 +5.6%
    2015$2,649 +11.8%$157,468 +5.4%
    2014$2,370 $149,400 -3.7%
    2013$2,370 -21.2%$155,072 +13.4%
    2012$3,008 +44.7%$136,797 +4.5%
    2011$2,079 +2.9%$130,853 +1.5%
    2010$2,019 +3.4%$128,919 +2.7%
    2009$1,954 +0.4%$125,530 +0.1%
    2008$1,947 -9.3%$125,405 +3%
    2007$2,146 -4.5%$121,752 +2.5%
    2006$2,247 +0.4%$118,782 +3%
    2005$2,238 $115,322 +3%
    2004-- $111,963 +1.9%
    2003-- $109,875 +2.4%
    2002-- $107,300 +1.6%
    2001-- $105,610 -15.2%
    2000$2,038 $124,592

    Find assessor info on the county website

    Neighborhood: 33511

    Nearby schools

    GreatSchools rating
    Schools provided by the listing agent
    • Elementary: Cimino-HB
    • Middle: Burns-HB
    • High: Bloomingdale-HB

    Source: Stellar MLS. This data may not be complete. We recommend contacting the local school district to confirm school assignments for this home.

    Get a cash offer in 3 minutes
    Find out how much your home could sell for in as little as 3 minutes with a no-obligation cash offer.
    Estimated market value
    $443,400
    Get a cash offer in 3 minutes
    Find out how much your home could sell for in as little as 3 minutes with a no-obligation cash offer.
    Estimated market value
    $443,400